



































logo Royal Foam Art Design
get a quoterequest a free catalog

Services

Bg form
Need Specs Right Now?

In a design sprint? Skip the wait and download our digital versions instantly. Get all the architectural profiles and technical data ready to drop into your project folders.

Download Free Catalog
or
Request a Printed Catalog

Prefer a physical book for the drafting table or client meetings? Enter your details below. We’ll ship our complete printed catalog of profiles, specs, and finishes straight to your office.

Designs For Places Of Worship

Creative, inspiring interior designs & unique ceilings for worship spaces.
Get a Custom QuoteSchedule appointment

What Are Custom Architectural Elements for Worship?

Designs For Places Of Worship 1 Horizontal
Designs For Places Of Worship 2 Horizontal
Designs For Places Of Worship 3 Horizontal
Designs For Places Of Worship 4 Horizontal
Designs For Places Of Worship 5 Horizontal
Designs For Places Of Worship 6 Horizontal

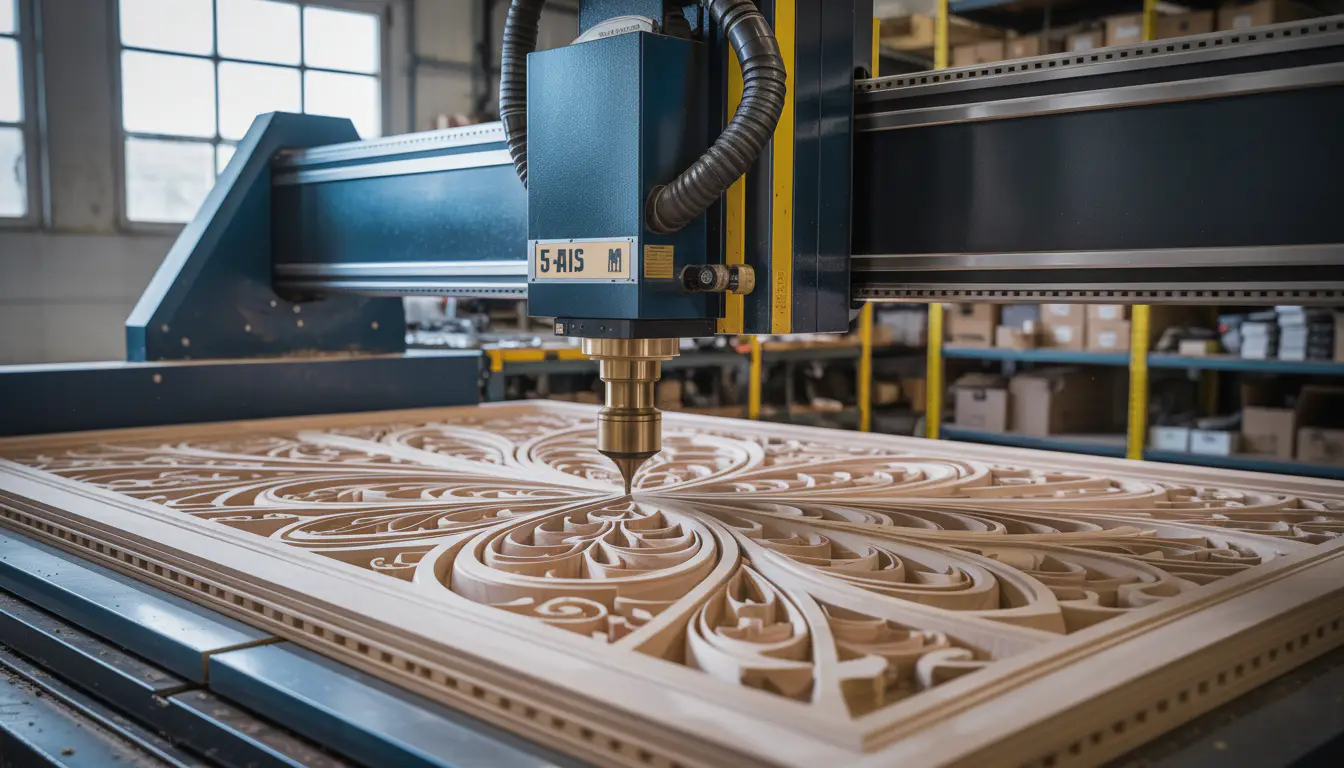
Complete architectural solutions used in synagogues, churches, mosques, and other sacred spaces fall under the category of designs for places of worship. We use high-density foam materials and precise CNC machining techniques to create facade and interior components.

This allows us to create unique designs, ranging from intricate coffered systems to traditional domes, from elegant columns to cornices, and ornate arches.

Materials and coatings we use

Depending on the project’s specific needs, we offer the following combinations:

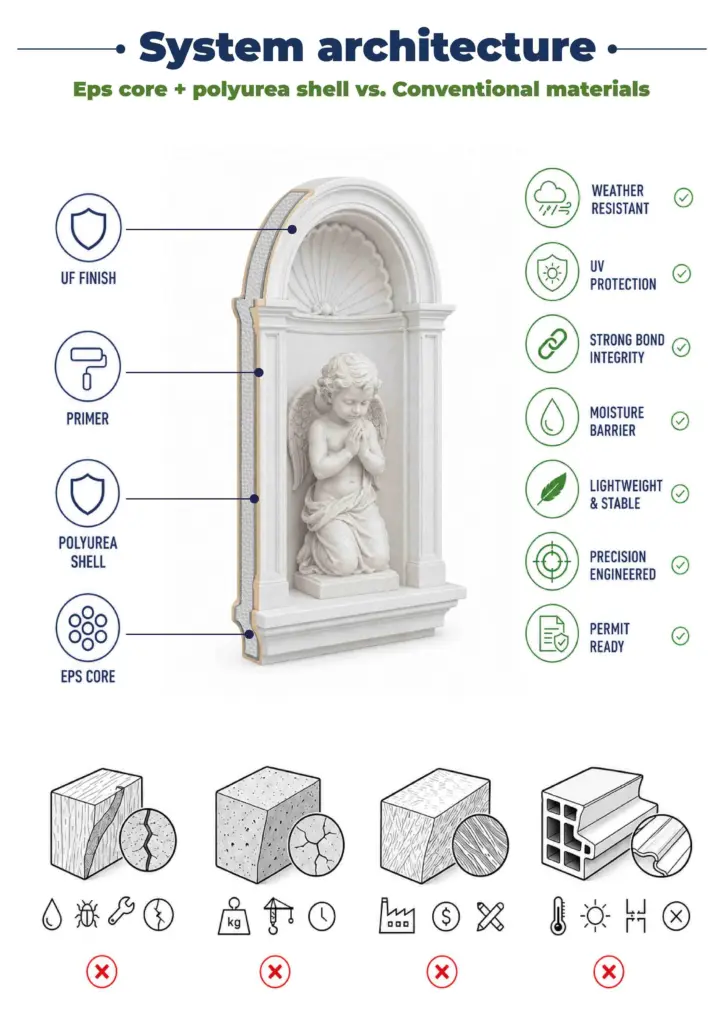
  • High-density EPS foam core covered with hard coat polyurea and textured finish. It’s an optimal variation for large-scale dimensional sculptural elements. These can be columns and carved relief shapes, such as ceiling design ideas for places of worship.
  • Polyurethane foam (PU) base suits decorative panels with detailed work and a smooth surface.
  • EPS core with PU layer, hard coat, and textured finish – the structure for outdoor projects where increased weather resistance is required.

Lightweight, customizable, and cost-effective

Columns, arches and ceiling systems made of EPS weigh much less than their concrete counterparts. This difference directly reduces shipping costs and on-site labor.

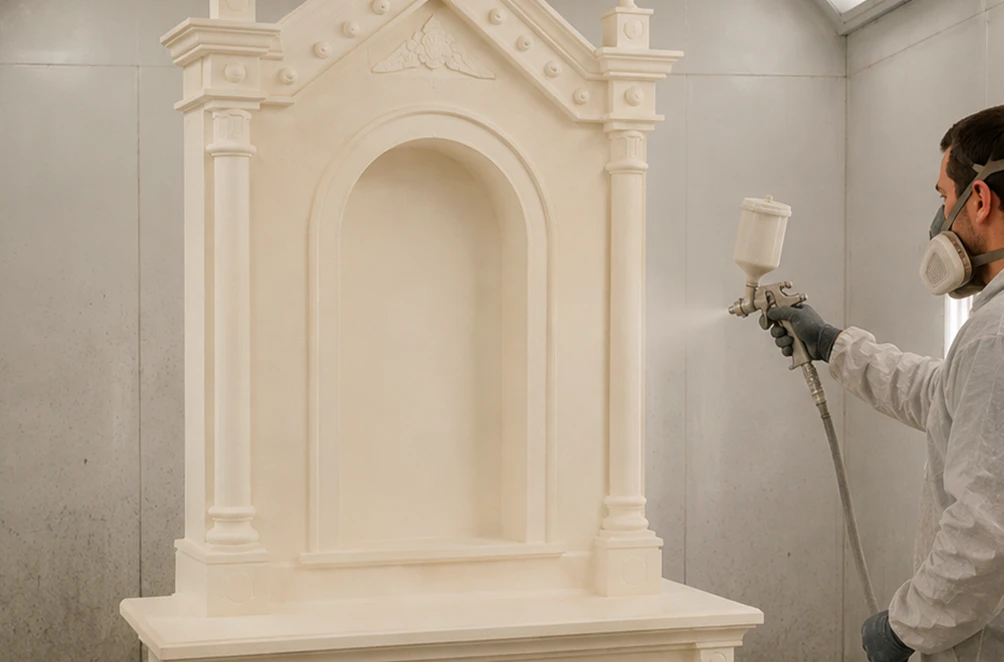
We offer a turnkey solution that includes customization to the exact field dimensions. Load-bearing elements are not modified or removed, but rather incorporated into the structure.  The components are delivered pre-finished and painted, so the contractor does not need to finish them on-site.

Royal Foam Art Design has been successfully working on religious facility restorations and new constructions for over 25 years. Thanks to our in-house production, we have complete control over the entire process, from 3D fabrication to final coating.

Royal Foam Art Design: Your Partner in Sacred Architecture

US-Based In-House Fabrication

Every piece is engineered and manufactured in our 45,000 sq. ft. Jacksonville, FL facility. This guarantees absolute precision, flawless quality control, and the agility to meet your project timelines.

Deep Expertise in Architectural Execution

We speak your language—from structural integrity and load-bearing considerations to historical replication. We’ve turned thousands of ambitious blueprints into breathtaking, tangible reality.

The End of Design Compromise

A soaring coffered ceiling? An ornate, hand-carved-style reredos? Perfect replication of a historic capital? With our technology, these aren’t just possible; they are practical, affordable, and built to endure.

The Power of Lightweight Engineering

Our elements provide the monumental look of stone at a fraction of the weight, eliminating the need for costly structural reinforcements, heavy machinery, and time-consuming installation, especially in renovations or on high ceilings.

Seamless End-to-End Partnership

From your first call to the final, crated delivery, your dedicated project manager is your single point of contact, ensuring a smooth, transparent, and efficient process.

Project-Speed Quotes

We know your project can’t wait. You’ll receive a detailed, accurate quote within hours, allowing you to move forward with confidence and clarity.

Subaru

RAW

Pandora

BCU

AHA (HeartAHA Research Grant Funding Opportunities)

XUMO

From Concept to Consecration: A Seamless, Predictable Process

We've perfected a collaborative process that makes bringing even the most complex architectural designs to life surprisingly simple. Whether you have a complete 3D model or a sketch on a napkin, we are geared for flawless execution.
Here’s how we make your vision a reality, step by step:

Where bold imagination meets lightweight durability

Art General Information 1

General Information

Art Products

Products

Art Execution

Execution

Art Technical Data

Technical Data

Art Engineering Compliance

Engineering & Compliance

Art Eps Foam Insulation Size Density R Value

Eps Foam Insulation Size, Density & R-Value

Art Polyurethane Pu Foam Insulation

Polyurethane (Pu) Foam Insulation

Art Fire Safety Material Submittal

Fire Safety Material Submittal

Art Eps Safety Data Sheet

Eps Safety Data Sheet

Art Wind Load Performance Material Submittal

Wind Load Performance Material Submittal

High-impact EPS and polyurea solutions that bring your boldest concepts to life. Visually stunning, structurally durable, and lightweight enough for quick, hassle-free setup in any environment.
01 Designs For Places Of Worship

Product Range

Designs For Places Of Worship

Service Range Group Tabs
Designs For Places Of WorshipsDesigns For Places Of Worship 1
Designs For Places Of Worships 2Designs For Places Of Worship 2
Designs For Places Of Worships 3Designs For Places Of Worship 3
Designs For Places Of Worships 4Designs For Places Of Worship 4
Designs For Places Of Worships 5Designs For Places Of Worship 5
Designs For Places Of Worships 6Designs For Places Of Worship 6
Designs For Places Of Worships 7Designs For Places Of Worship 7
Designs For Places Of Worships 8Designs For Places Of Worship 8
Service Range Style Tabs

Sizes

Size Guide

Height (H), inDepth (D), inLength (L), in
24148
24248
24560
36148
36272
36572
48272
48596
48696
55296
555120
556120

Finishes

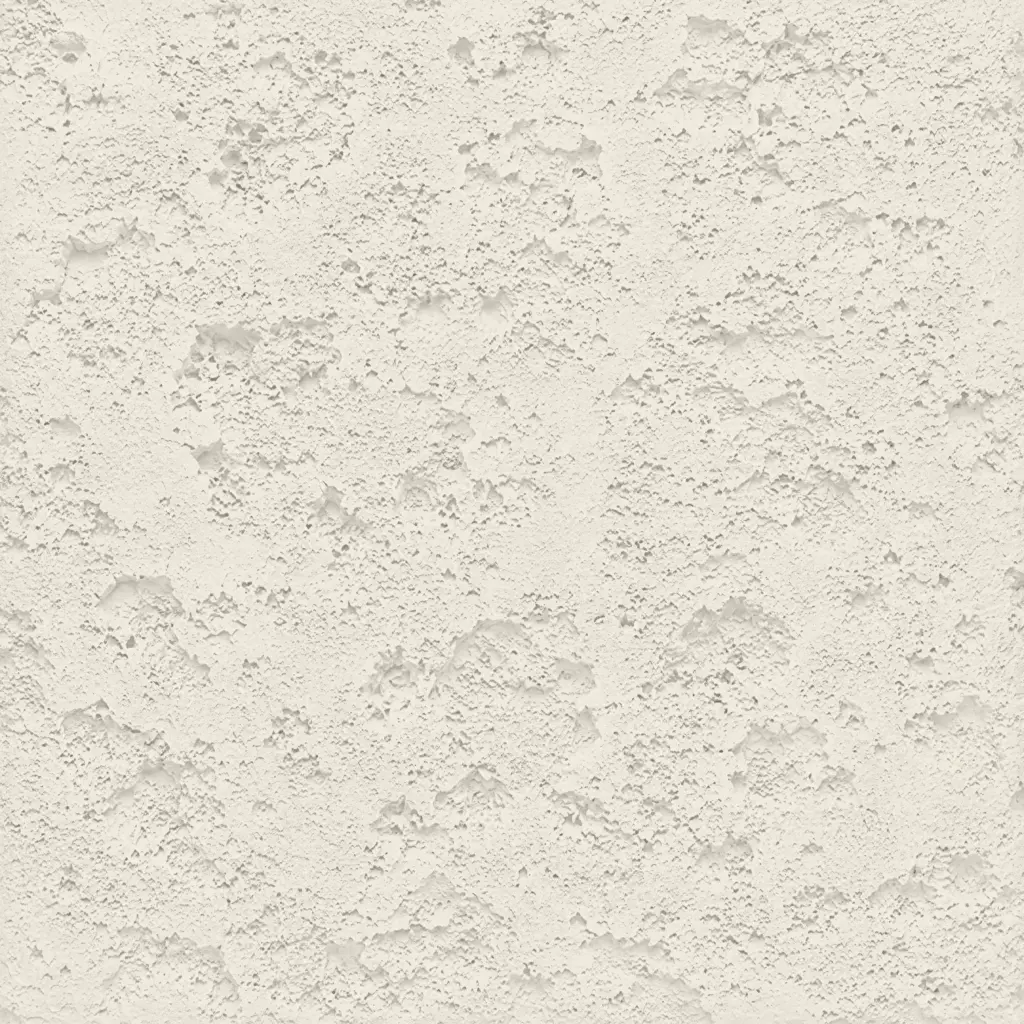
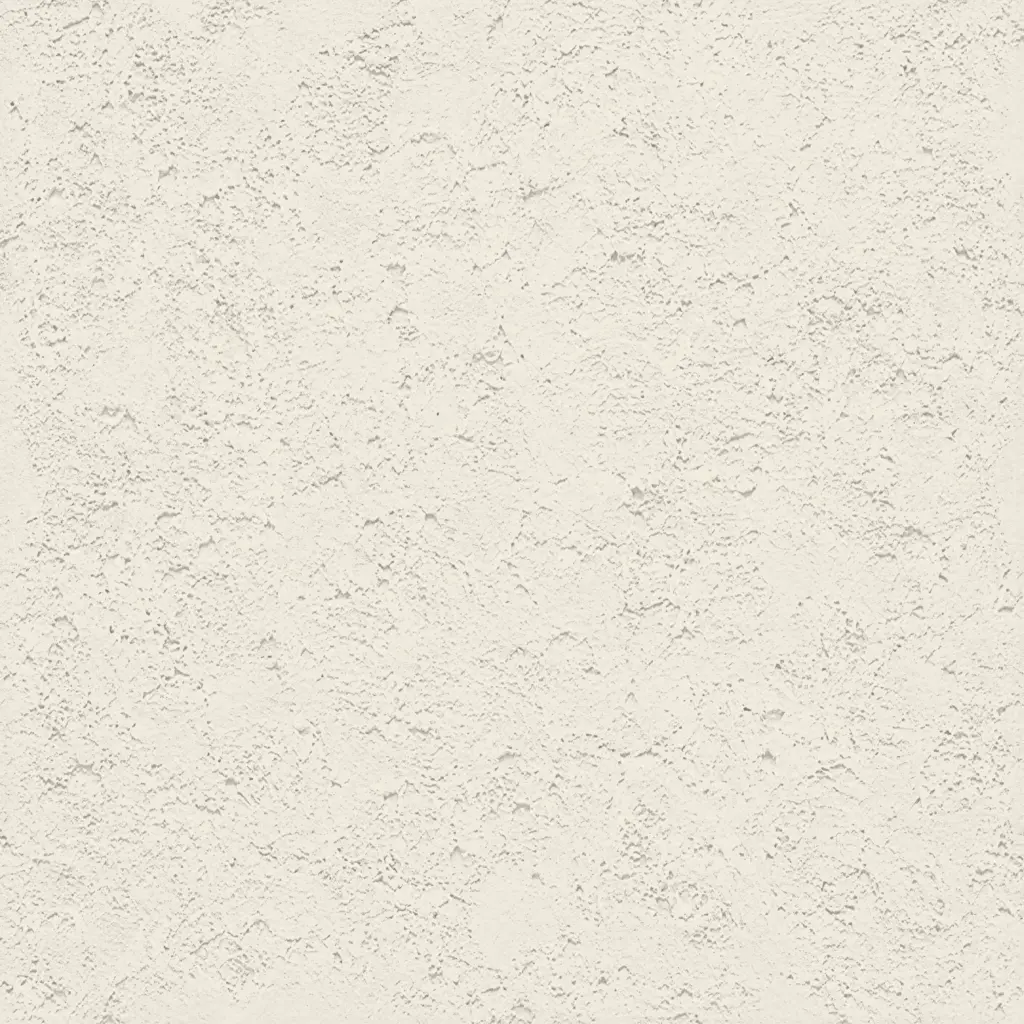
Textures & Colors

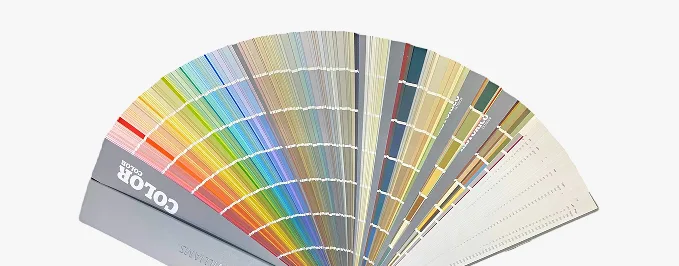
All textures and colors are fully customizable for each individual project, ensuring complete flexibility in design and appearance.

Each our decorative architectural foam product is unique. We don’t “print” identical beams — we craft them as individual architectural pieces.

Principle Card 1
SandblastSandblast

Fine, uniform aggregate. Replicates the clean, etched look of sandblasted masonry. Fully paintable.

FreestyleFreestyle

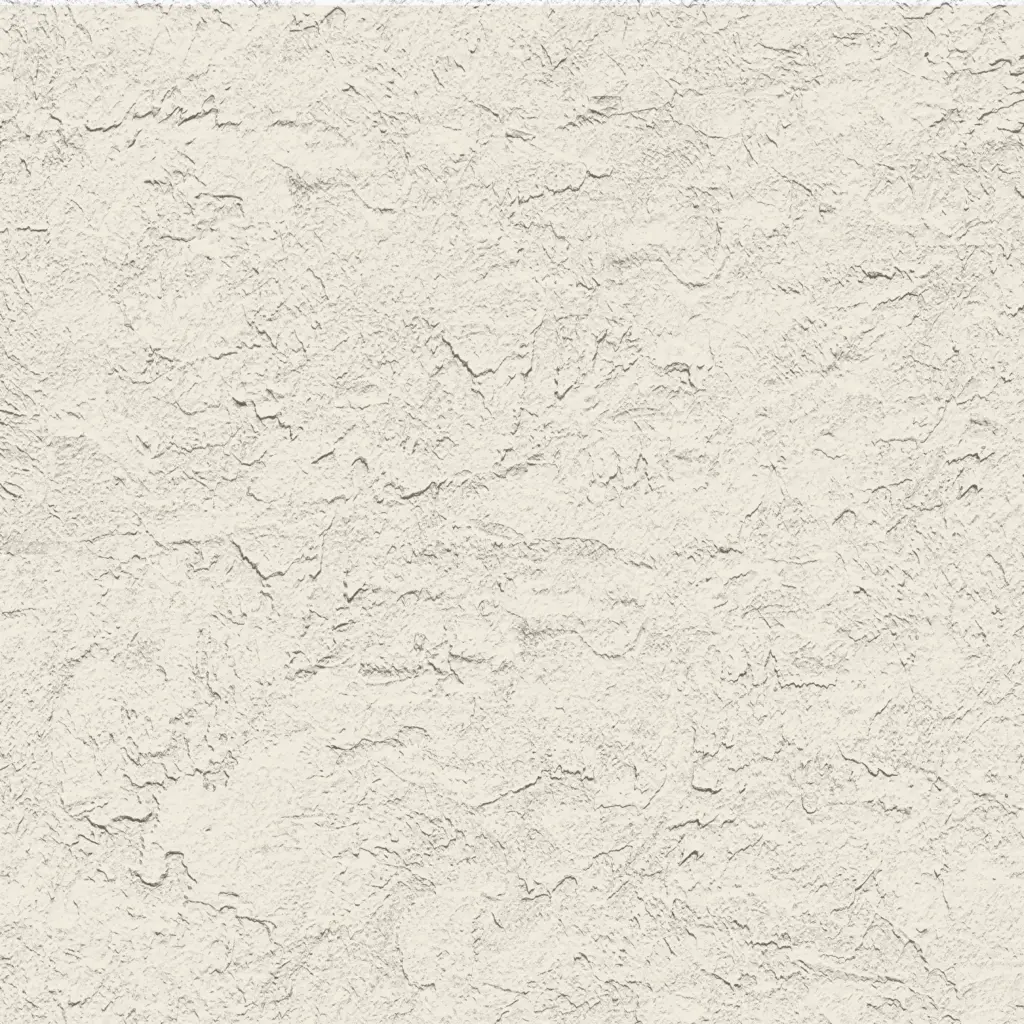
Hand-troweled, organic movement. Perfect for Old World, Mediterranean, or custom rustic facades. Fully paintable.

QuarzputzQuarzputz

Classic rilled stucco texture. Engineered to seamlessly match standard EIFS exterior systems. Fully paintable.

SandpebbleSandpebble

Medium-to-heavy aggregate. Delivers a robust, traditional stucco profile that hides surface imperfections. Fully paintable.

Sandpebble FineSandpebble fine

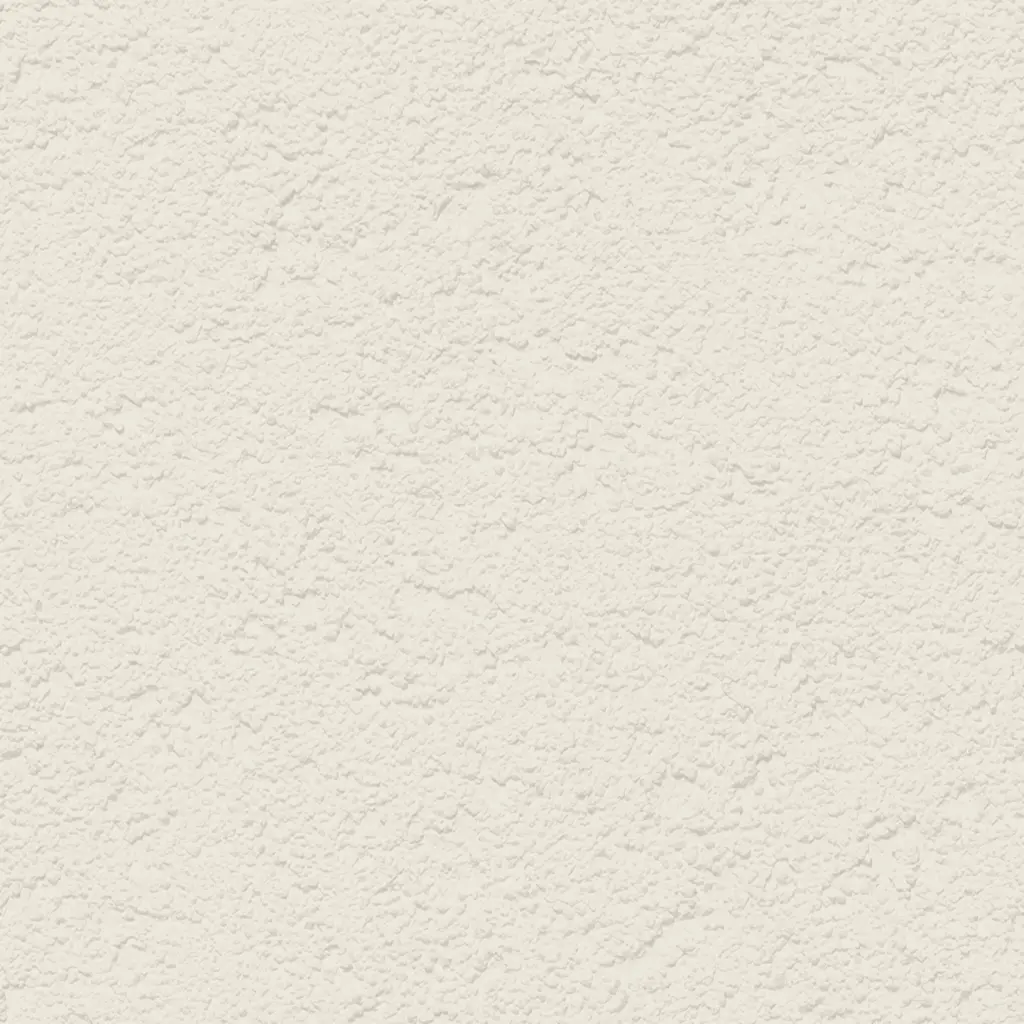
Tight, subtle aggregate. A versatile, low-profile texture that balances masonry realism with a refined finish. Fully paintable.

MojaveMojave

Deep, rugged relief. Creates strong shadow lines for a bold, heavy-masonry aesthetic. Fully paintable.

FinesseFinesse

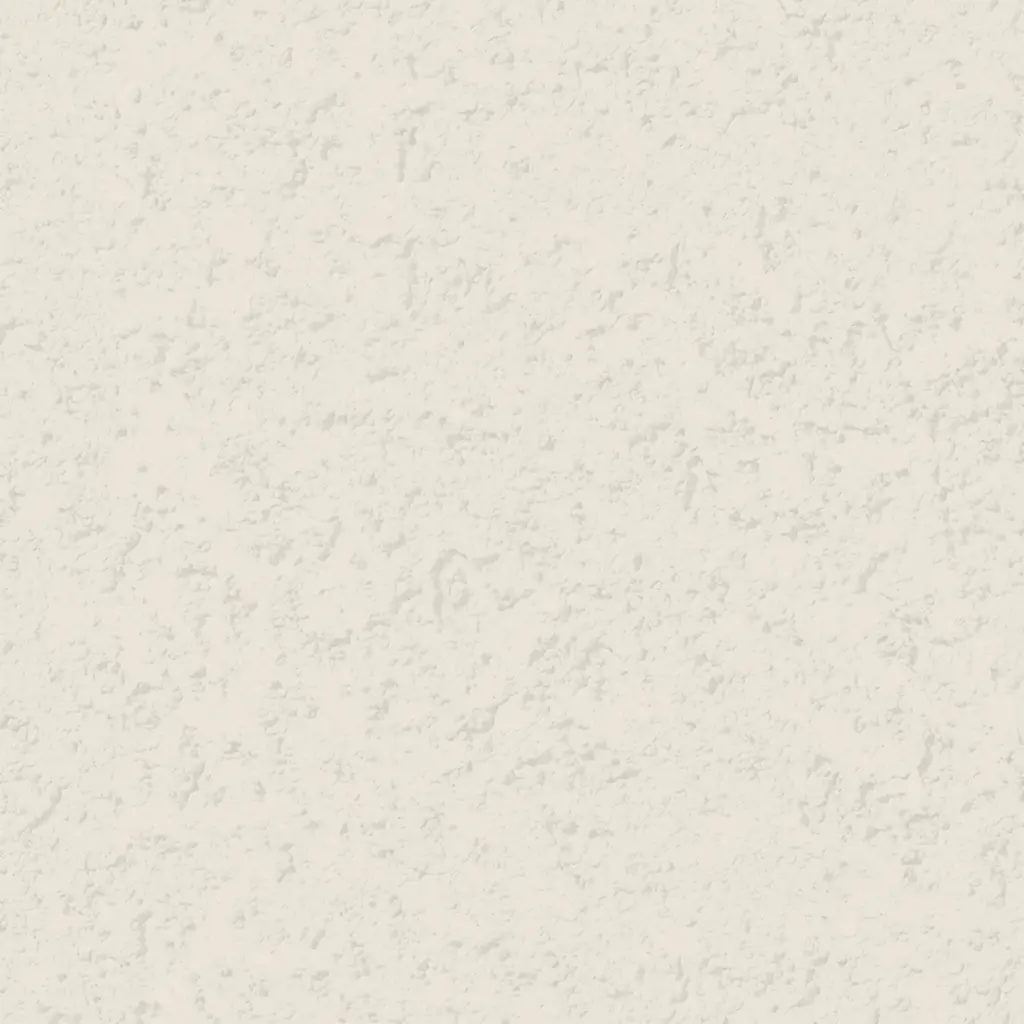
Sophisticated, micro-stipple texture. Provides a premium, understated finish for high-end residential or commercial designs. Fully paintable.

CoralCoral

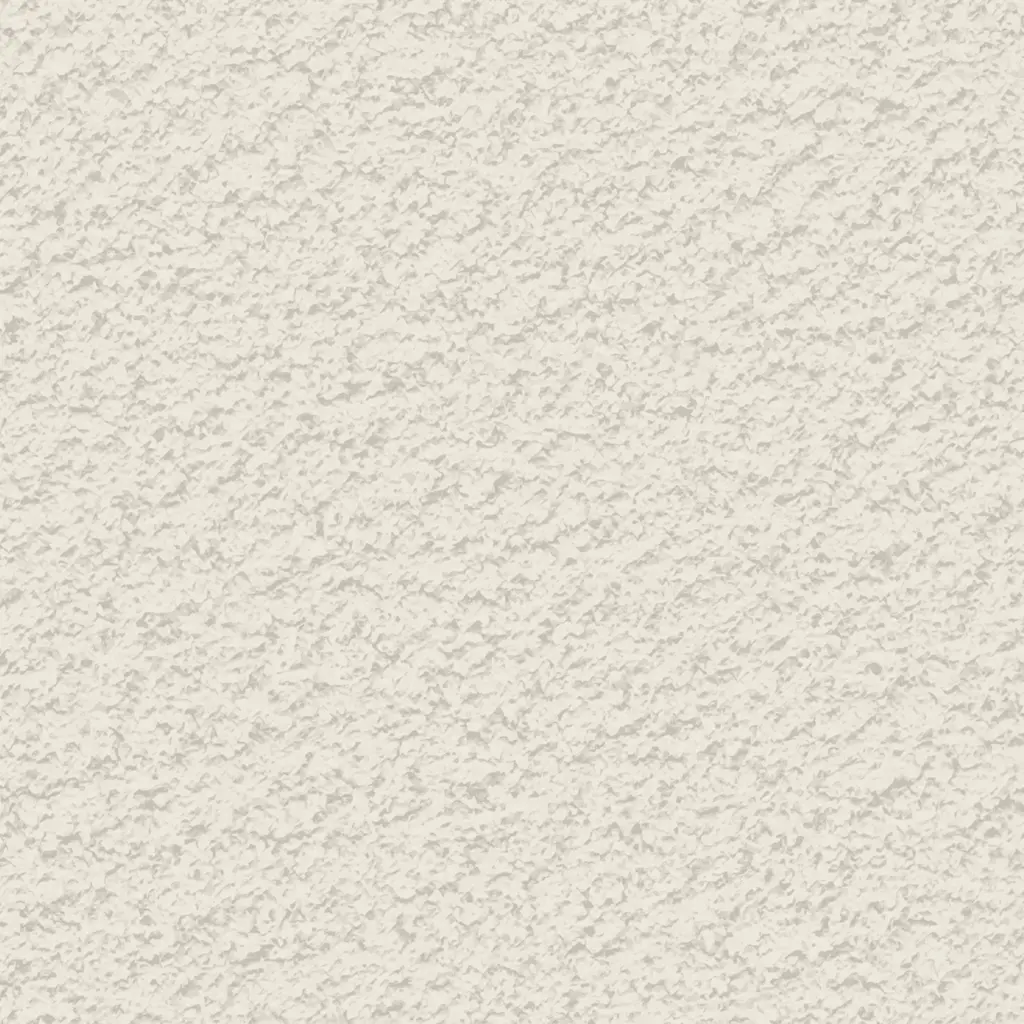
Deep, heavily pitted texture. Recreates the dramatic, organic look of natural volcanic rock or weathered marine coral reefs. Fully paintable.

Coral LightCoral Light

Subtle, moderately pitted texture. Offers a softer, more refined version of the classic coral finish with a balanced, natural depth. Fully paintable.

Our material vs Competitors

Property
Our Material (EPS)
Wood
Concrete
Polyurethane
Fiberglass
Weight
Very lightweight
Medium
Very heavy
Light
Light
Thermal Insulation
Excellent
Moderate
Poor
Excellent
Good
Moisture Resistance
High (does not absorb water)
Low (absorbs moisture)
Medium
High
Medium
Durability
Long-lasting, stable
Can rot or warp
Very durable
Durable
Fragile over time
Fire Behavior
Melts under high heat
Burns
Fire-resistant
Flammable (treated variants available)
Non-combustible
Ease of Installation
Easy, fast, low labor cost
Moderate
Difficult, labor-intensive
Moderate
Requires protection gear
Customization
Highly customizable shapes & sizes
Limited
Very limited
Moderate
Limited
Cost
Affordable
Medium to high
High
High
Medium

Why choose us

Value / Service
Our company
Competitors
Free Design Support
Included in every project
Usually not available
Product Customization
Fully customized solutions
Limited options
Engineering Consultation
Direct access to engineers
Rare or paid
Unique Prototype Development
Yes, tailored prototypes
Not offered
Personal Project Manager
Dedicated manager for each client
Not standard
Speed of Production
Fast turnaround
Slower processes
Client Support
Ongoing support at all stages
Limited after-sales support
Flexibility
Tailored to any client requirements
Standard solutions only

Let’s bring your vision to life

Request a free quoteSchedule appointment

Unleash Your Design Potential: Custom Architectural Design for Places of Worship

The architectural elements within a sanctuary do more than decorate; they guide the eye, shape the acoustics, and create an atmosphere of reverence. They are the physical embodiment of faith, turning a simple room into a hallowed hall. Our fabrication technology unlocks unparalleled freedom in your design for places of worship.
This allows you to transcend the limitations of traditional materials, creating features that are both spiritually significant and structurally brilliant. We empower you to design and build the defining elements that will inspire congregations for generations to come, without compromise on grandeur, detail, or budget.


Awe-Inspiring Coffered Ceilings

Achieve the drama of classic coffered ceilings without heavy structural loads. Perfect for creating a grand, uplifting atmosphere.

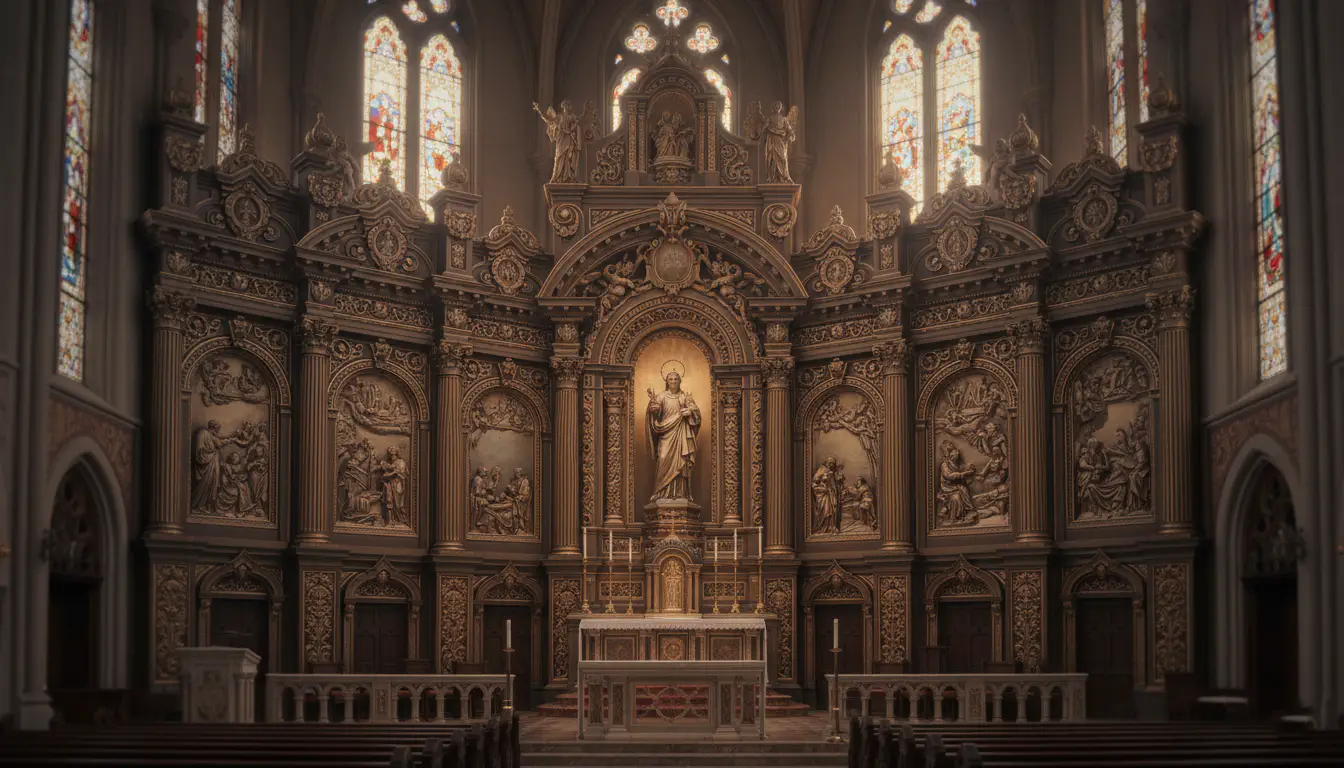
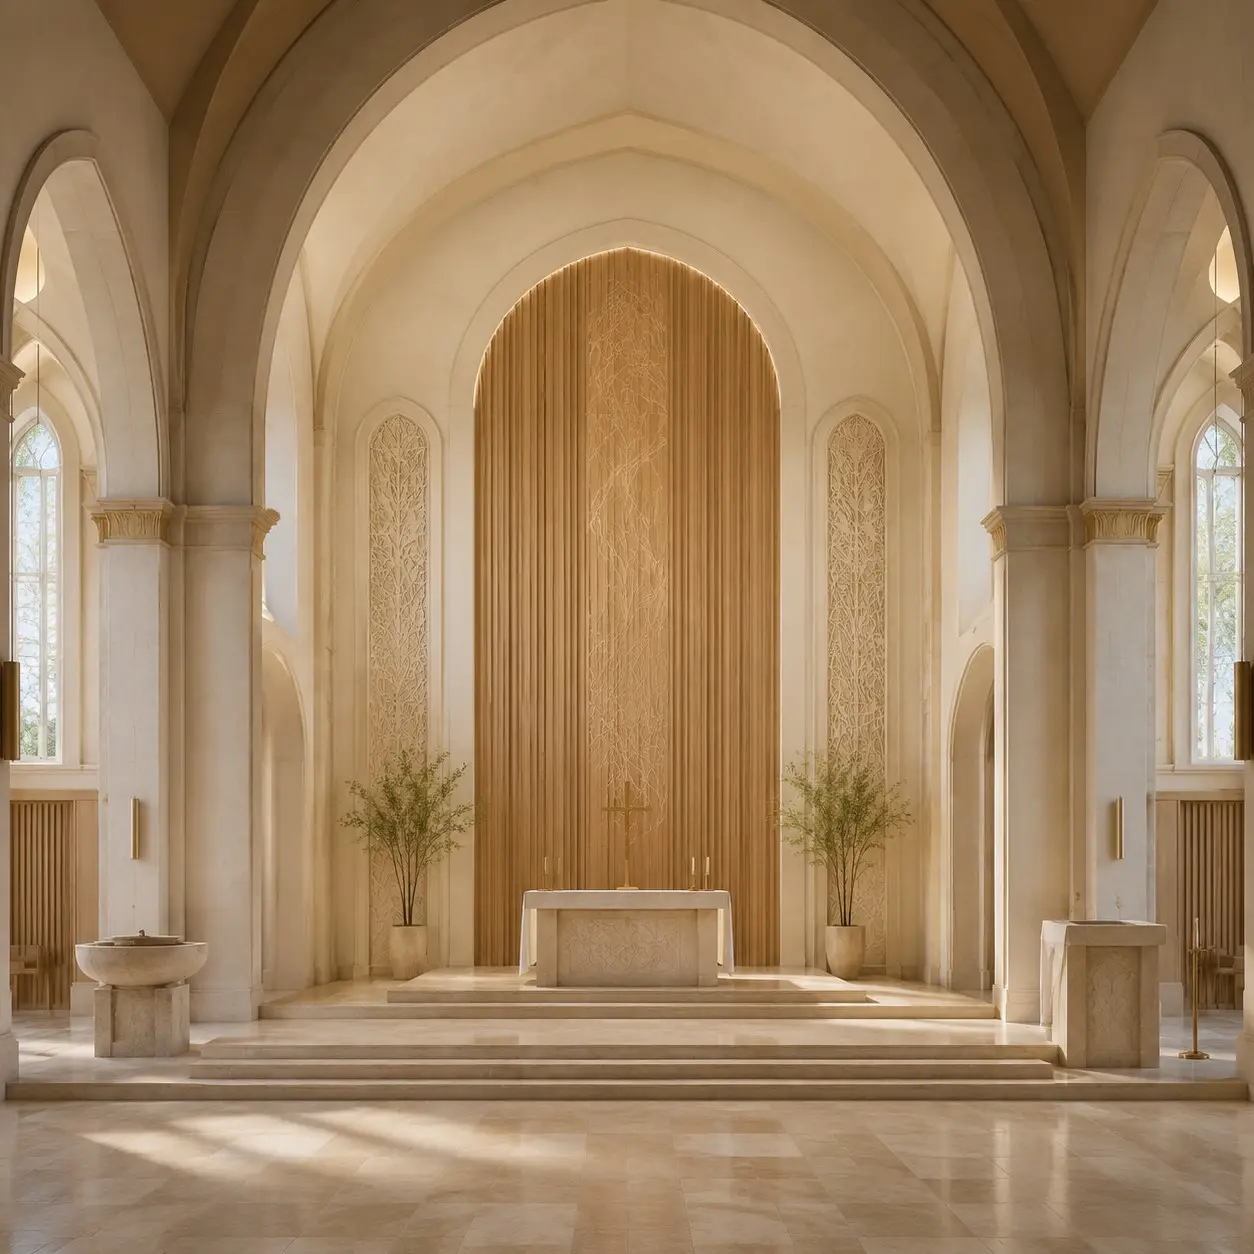
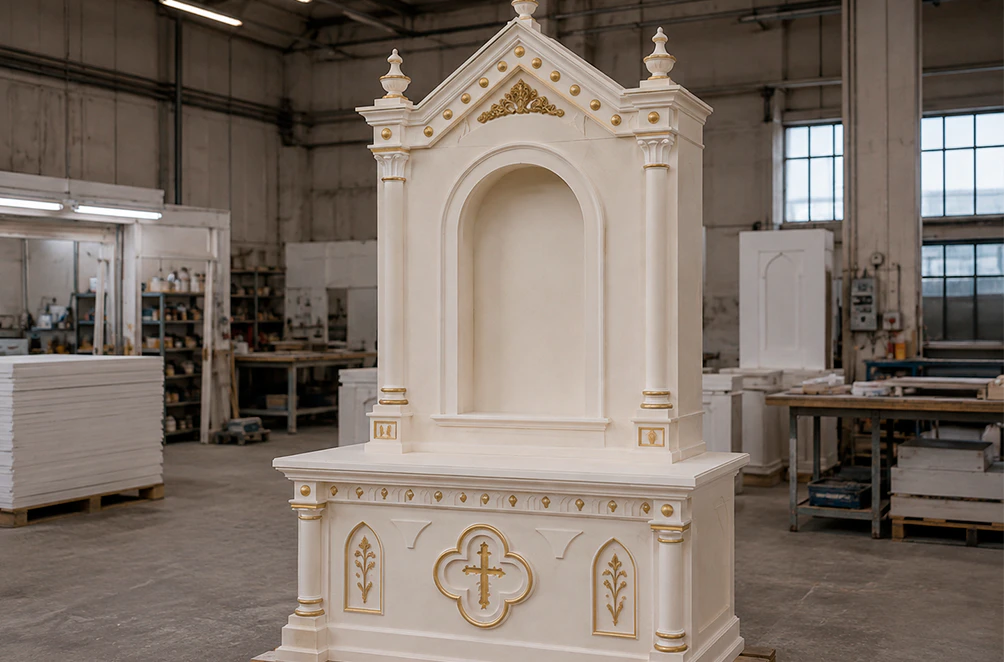
Majestic Altar Frames & Reredos

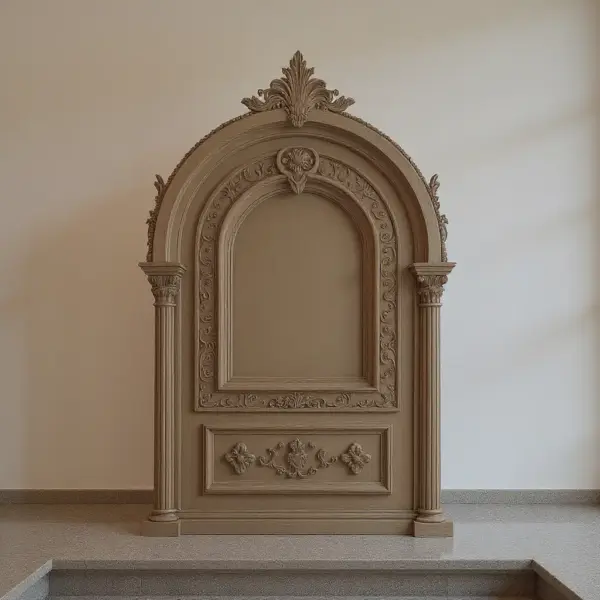
Craft a stunning focal point for worship. Our elements replicate the intricate detail of carved stone or wood for a truly reverent backdrop.

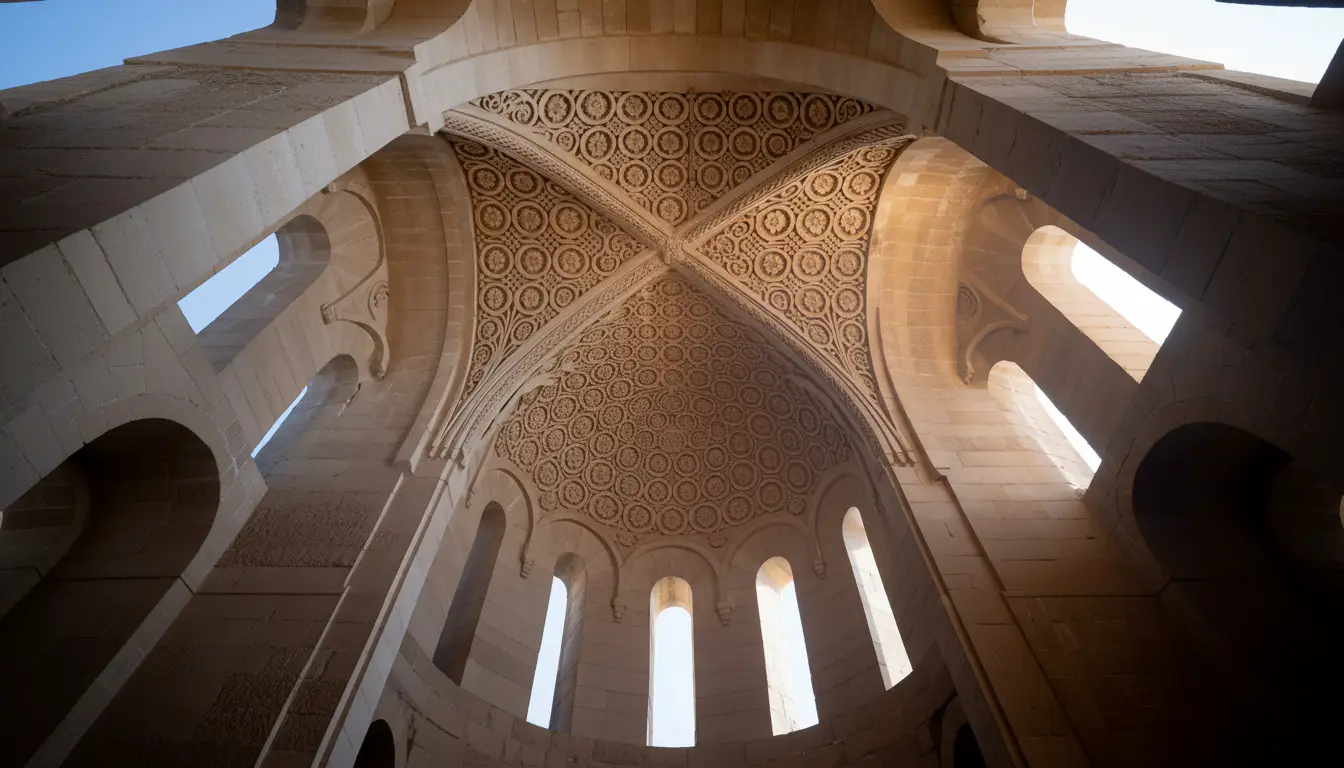
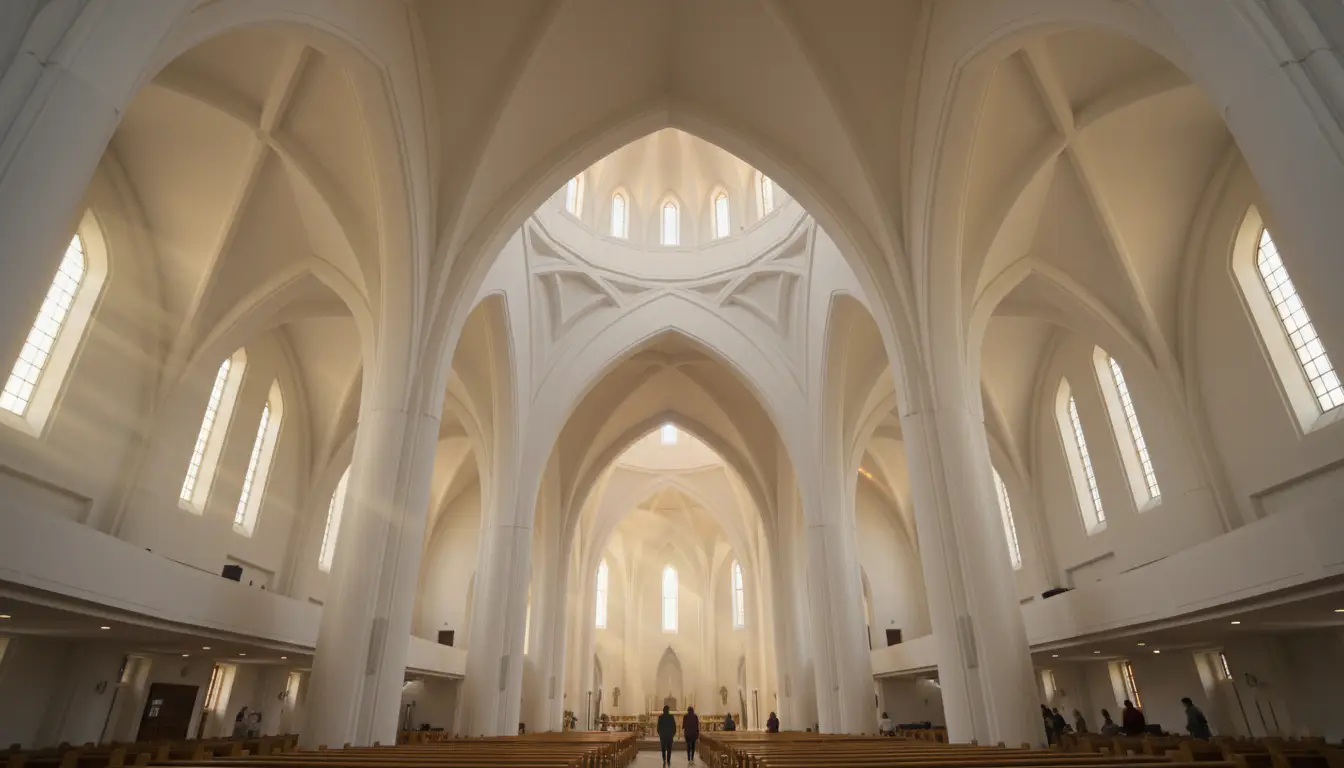
Grand Archways, Vaults & Domes

Define your sacred space with soaring arches and domes. Fabricated in lightweight sections for seamless and efficient on-site assembly.

Historic Column & Capital Replication

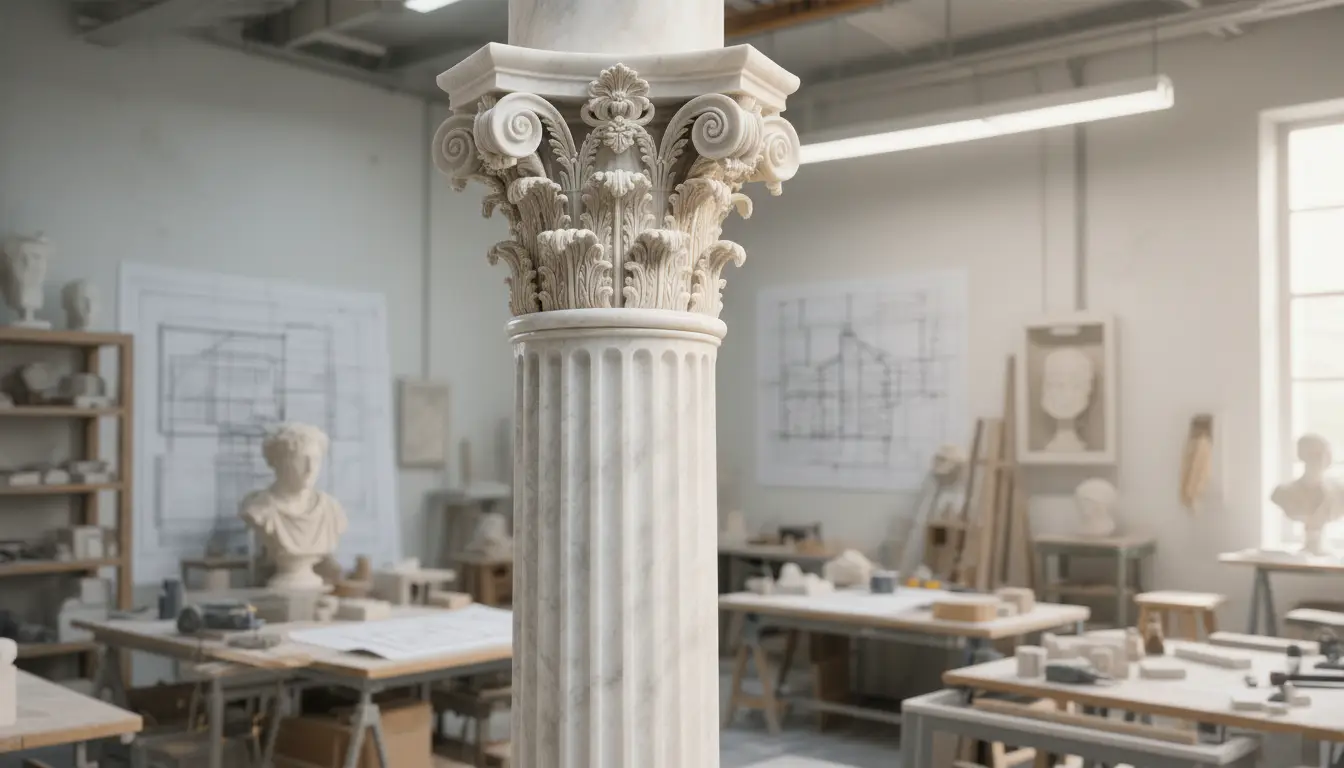
Perfectly replicate any historical style, from Doric to Corinthian. Ideal for restorations or new construction that honors timeless tradition.

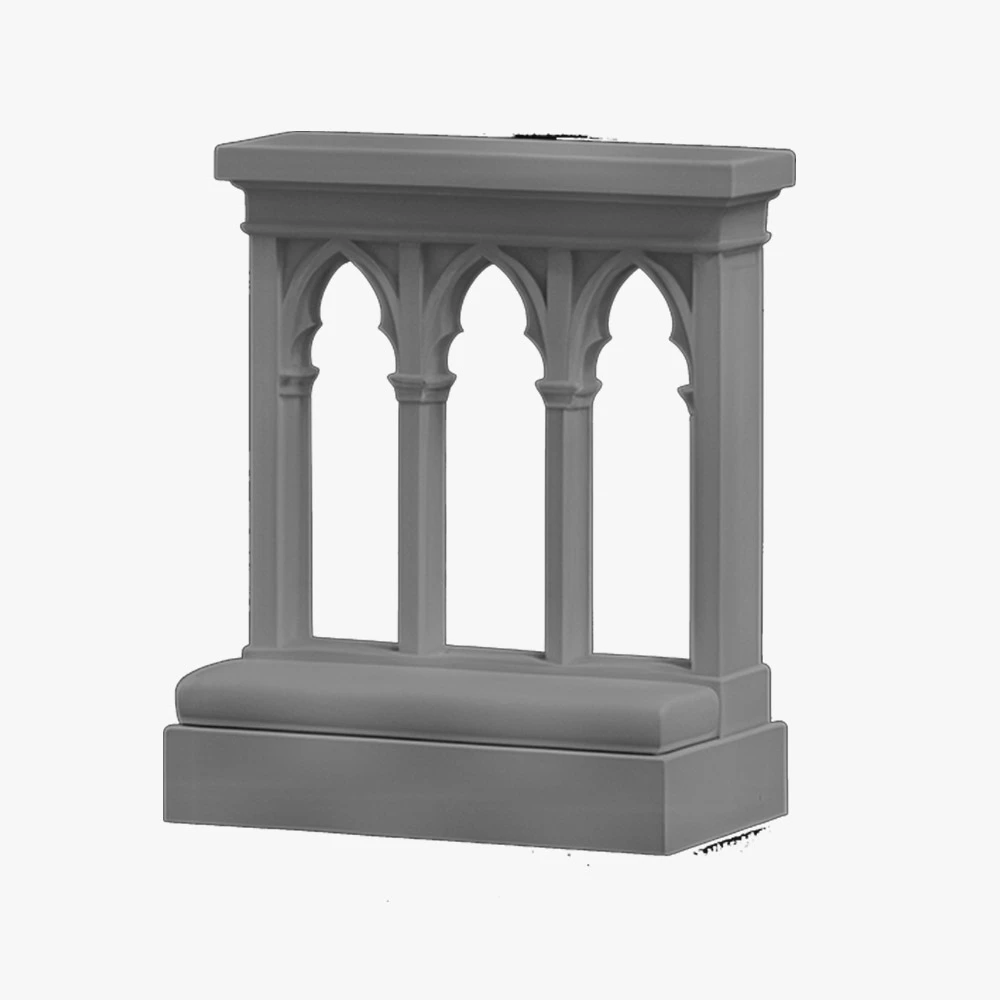
Intricate Tracery & Rosettes

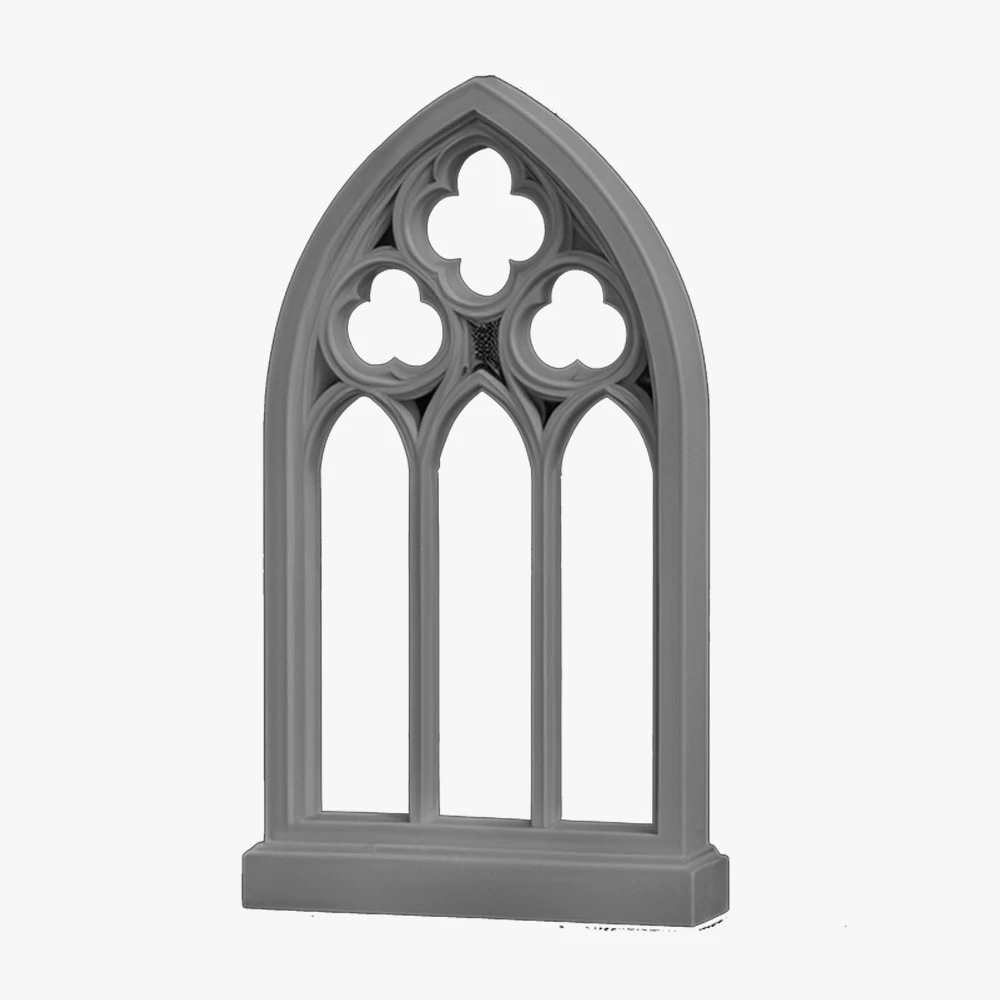
Add layers of symbolic beauty with custom window tracery and decorative rosettes. Lightweight for easy installation on any surface.

Custom Pulpits & Lecterns

Design a pulpit or lectern with the presence of solid stone or wood. Our process allows for integrated symbols and custom, ergonomic shapes.

A Wiser Investment for Your Congregation's Future

Building a place of worship is an act of profound responsibility, demanding a careful stewardship of resources to create a legacy for the future. Every decision must honor both the spiritual vision and the practical realities of construction and long-term maintenance. In a world of rising costs and complex logistics, our lightweight architectural elements represent a smarter path forward, allowing you to achieve breathtaking results while upholding fiscal prudence and ensuring the longevity of your sacred space.

Achieve Timeless Grandeur, Respect the Budget

Deliver the awe-inspiring look and feel of solid stone or plaster at a fraction of the material and labor cost. This significant financial advantage moves magnificent features from the "wish list" to the "approved plan."By eliminating the need for expensive materials, specialized masonry crews, and heavy machinery rentals, you can reallocate funds to other critical areas of your project—like advanced sound systems, community facilities, or outreach programs—without sacrificing the most visually and spiritually impactful design elements of your sanctuary.

Dramatically Reduce Construction Time & Complexity

Time is a critical resource in any construction project. A traditional stone arch or ornate plaster ceiling can take weeks or even months of complex, on-site labor, requiring extensive scaffolding and large crews. Our process revolutionizes the timeline.Elements are pre-fabricated to your exact specifications in our facility and arrive on-site ready for installation. A small team can mount even massive ceiling structures or columns in a matter of days, not weeks. This massive acceleration reduces labor costs, minimizes on-site disruption, and ensures your project stays on schedule.
Custom alt text

Ensure a Legacy of Lasting, Maintenance-Free Beauty

A sanctuary must be built to endure. Traditional materials are vulnerable to the ravages of time: plaster cracks with settling, stone can chip, and wood can warp or rot. Our proprietary polyurea hard coat is a superior solution, creating an inert, waterproof, and incredibly stable shell.It will not crack, chip, or degrade. This means zero costly maintenance, no periodic repairs, and no repainting for decades to come. You are not just building a beautiful space for today; you are investing in a pristine, worry-free legacy for future generations.

Unlock Complete Creative Freedom for Your Design for Places of Worship

Your vision should not be constrained by the weight of materials. Our process removes the physical and financial barriers to creativity, empowering you to design a space that is truly unique and spiritually resonant. Dream of soaring domes on existing roof structures without costly re-engineering.Envision intricate, carved patterns on surfaces where heavy stone would be impossible to mount. From complex ceiling design ideas for places of worship to historically accurate replications, we provide the tools to make your most ambitious architectural concepts a practical and achievable reality.
Architectural foam shapes from Royal Foam Art Design are your smartest investment in transforming your sacred vision into a lasting architectural legacy.

Ready to Bring Your Sacred Vision to Life?

Let’s create the stunning, lightweight architectural elements that will define your project and inspire all who enter.

Get a free quote now

FAQ

see more questions

Design for Places of Worship

Church Architecture Design 7Some buildings whisper. Others speak. But worship spaces — they sing.

A church, a mosque, a synagogue, a temple — these are not just structures. For the people who gather there, the building carries their faith and their history.

Much of that impression forms before anyone walks through the door: the facade in morning light, the dome above the street, the arch over the entrance.

Architectural foam has become a practical choice for these exterior details. It lets designers get the look they want without the weight and cost of stone, and it moves from drawing to finished piece fairly quickly. At Royal Foam Art, custom 3D foam fabrication and signage is our core work, and designs for places of worship bring that craft to both sides of the door — from facade elements outside to crosses and altars inside the sanctuary.

Architecture That Inspires Before You Step In
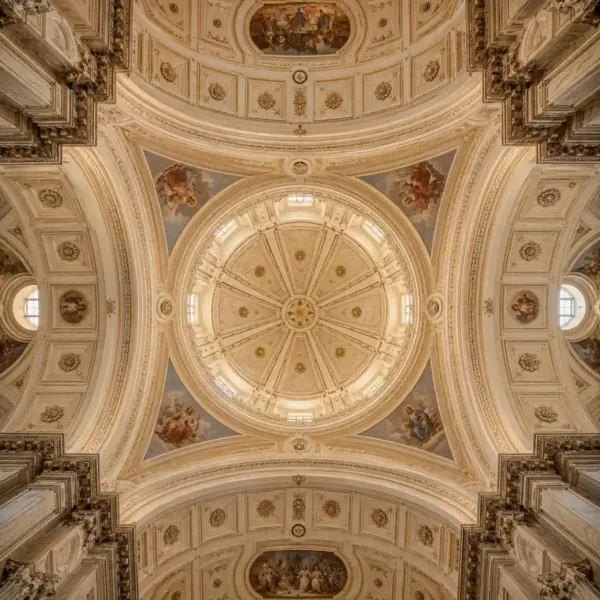
Church Architecture Design 4Approaching a temple or cathedral should feel like entering another world. It’s not about intimidation — it’s about awe. Proportion, rhythm, and symmetry come together to signal that this is a space set apart.

In sacred architecture, facades are visual prayers.

Arches lift the gaze heavenward. Domes suggest infinity. Columns embody strength and devotion. Every curve speaks the language of faith.

Today’s projects of worship spaces must combine that same spiritual power with modern realities — budget, code, and schedule. Architectural foam makes it possible. The material allows intricate forms and classical profiles without the weight, cost, or time commitment of stone. Ideal for worship spaces.

A small community church in the Midwest once sought the majesty of a Gothic cathedral but had limited foundations. Foam columns, buttresses, artificial lighting and cornices achieved the look perfectly — elegant, strong, and light as air. The contractor joked, “We installed it faster than the choir rehearses.”

Why Foam Is the Modern Stone
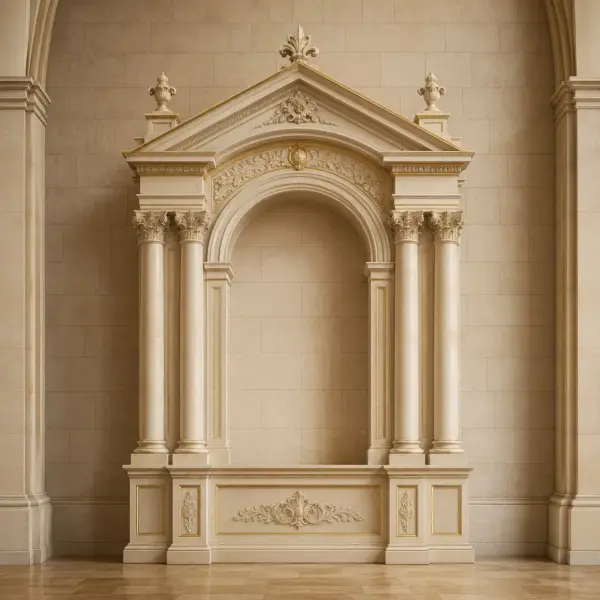
Church Architecture Design 5Architectural foam is redefining how sacred buildings are designed and built. What once required months of stonework can now be crafted in days — accurate, efficient, and enduring.

High-density polyurethane and EPS foam combine flexibility with strength. Once coated, these materials resist rain, sun, frost, and time itself. They can replicate stone, stucco, or carved wood while weighing a fraction as much. Installation becomes faster, safer, and cleaner.

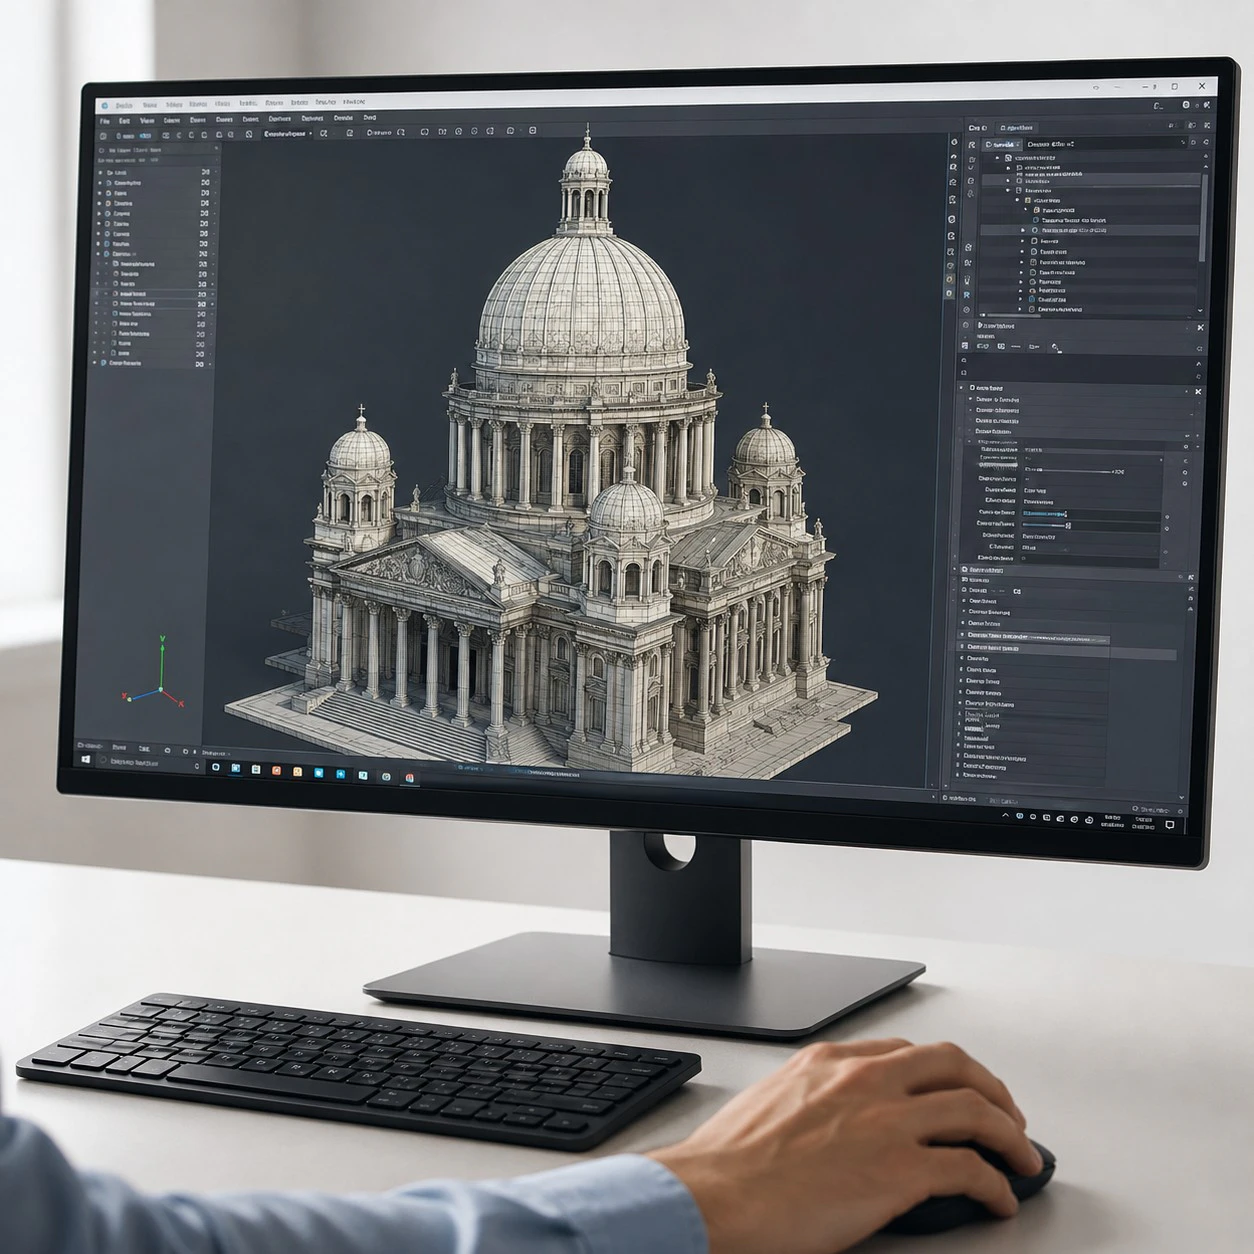
With foam, a curve, an arch, or an ornament can still be changed at the drawing stage — something rarely practical once a stone carver has started work. Designers can visualize and test details digitally before production begins.

A Colorado church renovation used foam to recreate ornate moldings that had weathered away decades earlier. Once installed and painted, even the original architect’s grandson couldn’t tell where the stone ended and the foam began.

When Tradition Meets Technology
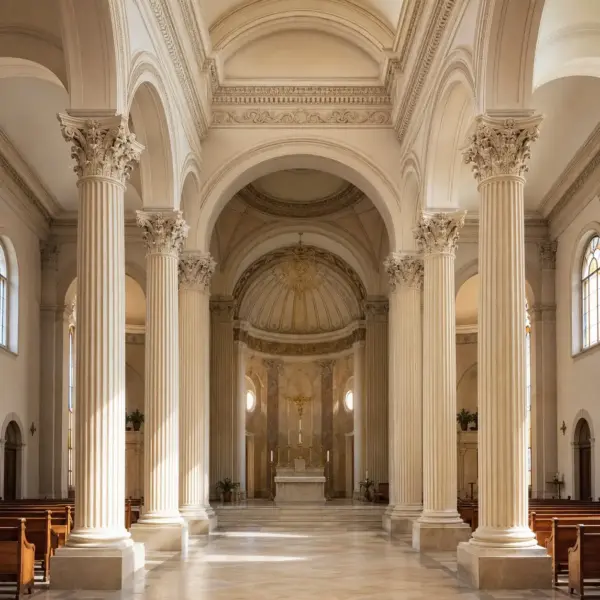
Church Architecture Design 6In the past, building a cathedral meant years — sometimes centuries — of patient labor. Now, sacred beauty can emerge in months without losing craftsmanship or depth.

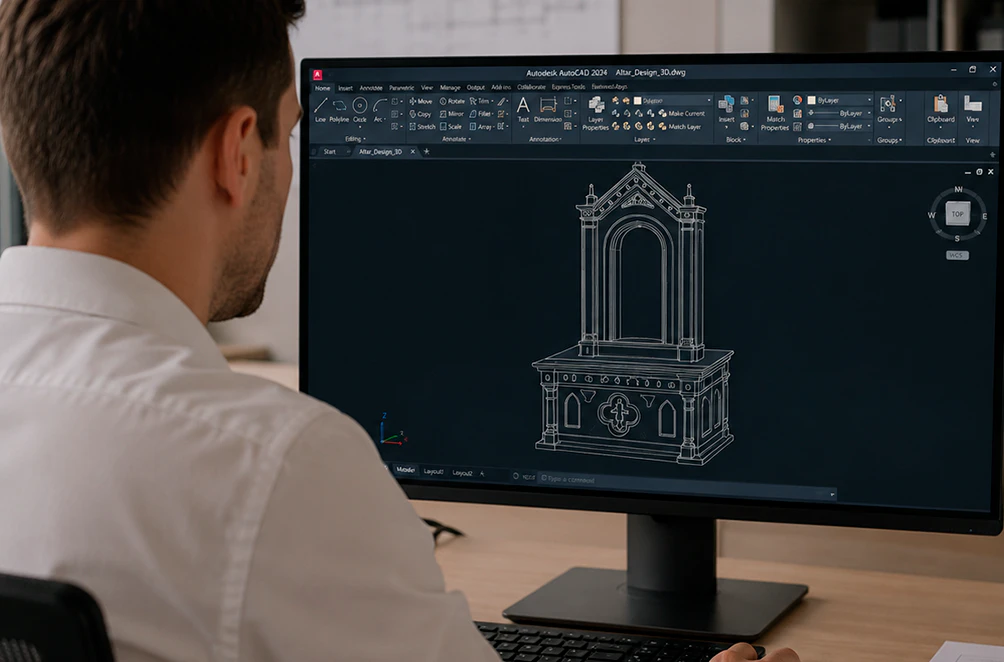
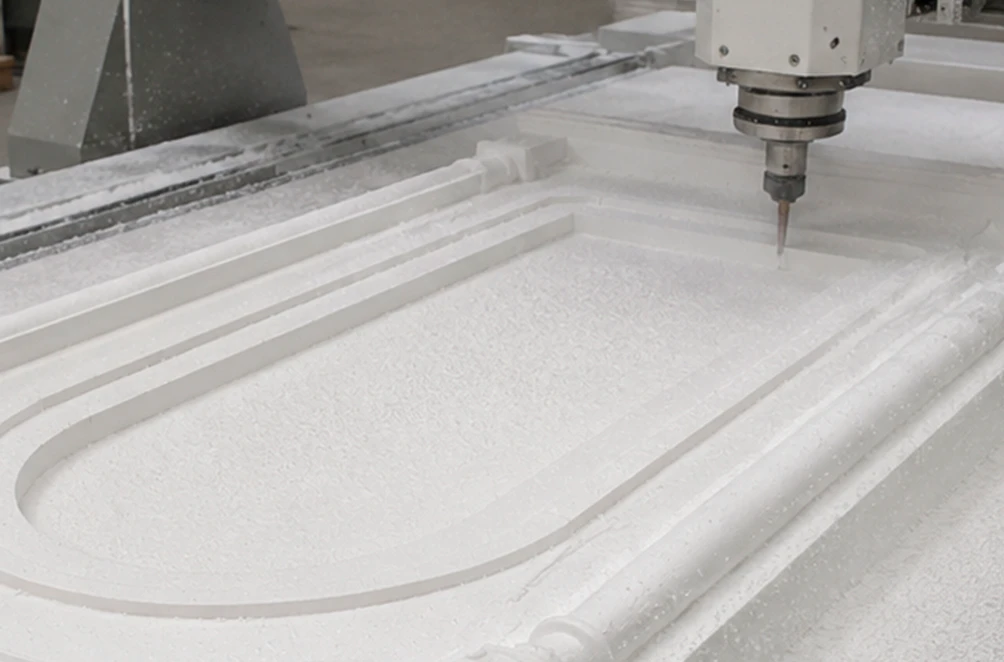
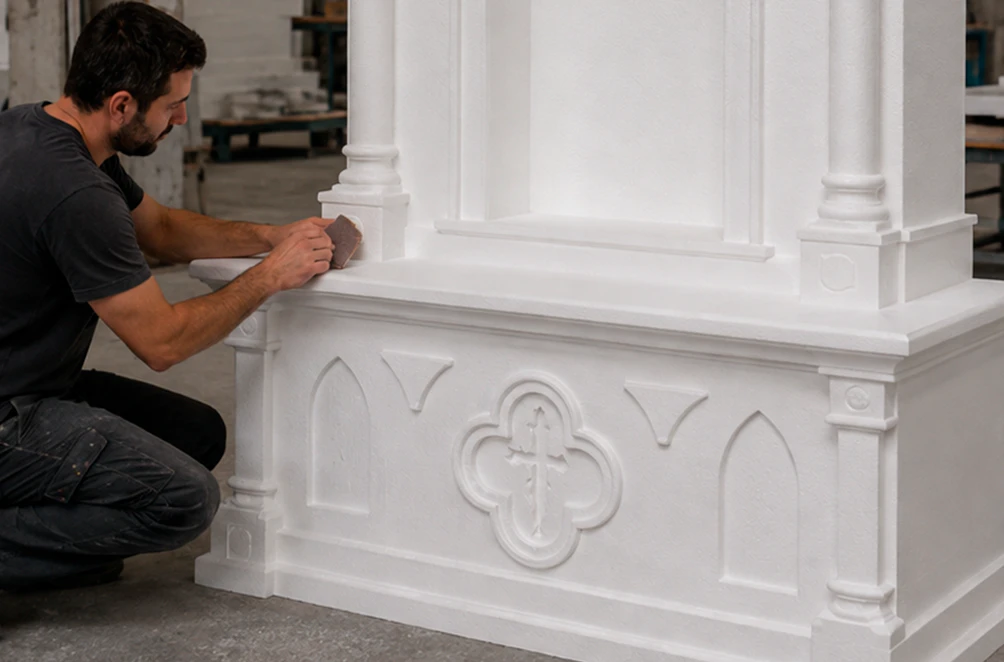
The process mixes old craft with modern tools. Every element begins as a 3D model. A CNC machine cuts the shape to within a millimeter, so details that once took a carver months come out clean and consistent. After that, skilled craftsmen sand, coat, and finish each piece by hand.

The same workflow works for restoring an 1800s Baroque cornice or making a simple modern pattern for a meditation center.

When a 19th-century synagogue in New Jersey was restored, old photographs were used to rebuild facade details that had been lost. When the scaffolding finally came down, the community applauded. One resident said softly, “It feels like time itself stepped back.”

That moment — the seamless blend of reverence and innovation — captures what modern sacred design can achieve.

The Heritage of Beauty
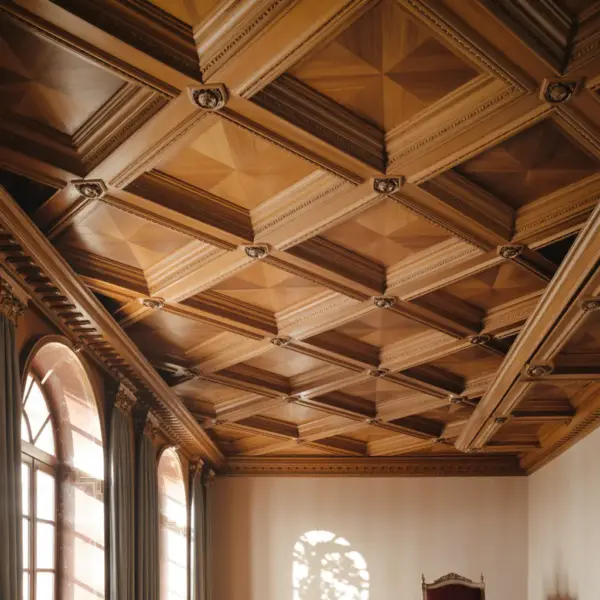
Awe-Inspiring Coffered CeilingsWhy have places of worship always been so magnificent? Because across centuries and cultures, devotion has always been expressed through beauty.

The Egyptians oriented their temples toward the sun. Medieval builders pushed cathedrals higher with stone and stained glass. Islamic builders used geometry as a form of devotion, and many Hindu and Buddhist temples have walls covered with carved scenes of the universe. None of this ornament was decoration for its own sake — people carved what they believed.

For every civilization, architecture was a way to mirror eternity on earth. Stone, marble, gold — materials carried meaning as much as mass.

Today, architectural foam carries that same spirit in a contemporary form. It enables the richness of sacred design with modern efficiency — lighter, faster, and more adaptable. Beauty remains sacred; only the tools have changed.

10 Exterior Design Ideas for Worship Spaces
Designs For Places Of Worship 5 HorizontalFacades of worship spaces serve as visual sermons. Each decision — each line, curve, and shadow — carries intention.

  • Classic cornices and pilasters give a facade balance and a steady rhythm.
  • Segmented domes are built from separate sections and joined on site.
  • Continuous relief bands can carry a story along a whole wall.
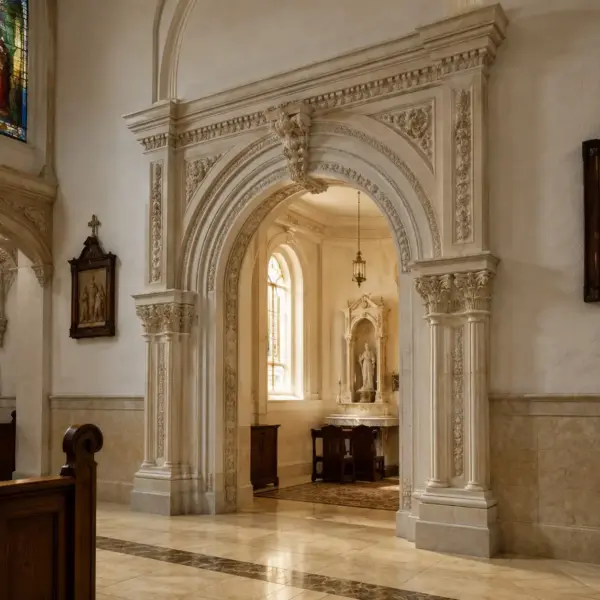
  • A deep arch at the entrance marks the step from the street into the sanctuary.
  • Columns with capitals look permanent and dignified.
  • Finials and roofline ornaments break up the skyline.
  • Muqarnas and latticework catch the light and throw patterned shadows.
  • Layered panels give depth to an otherwise flat wall.
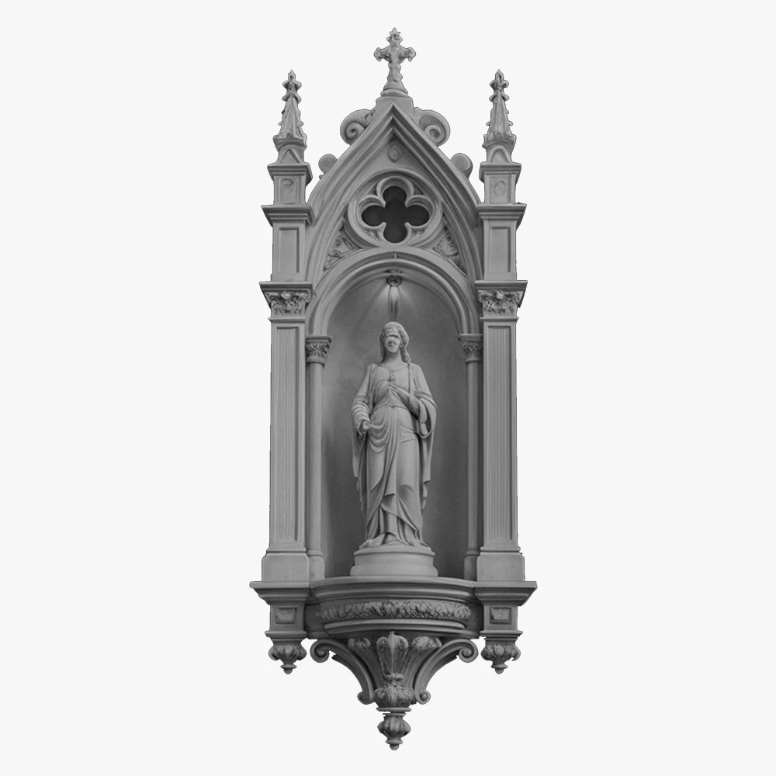
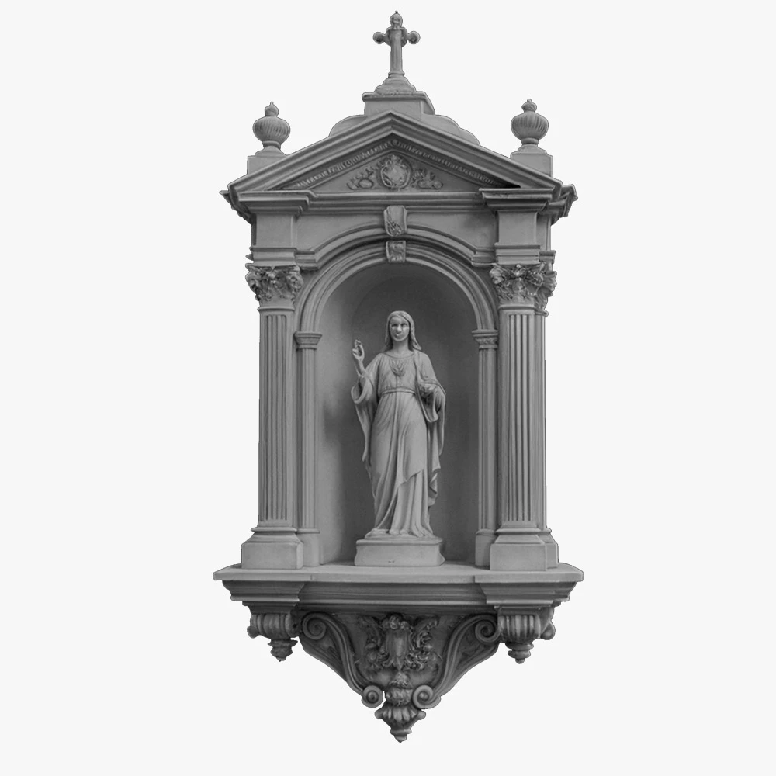
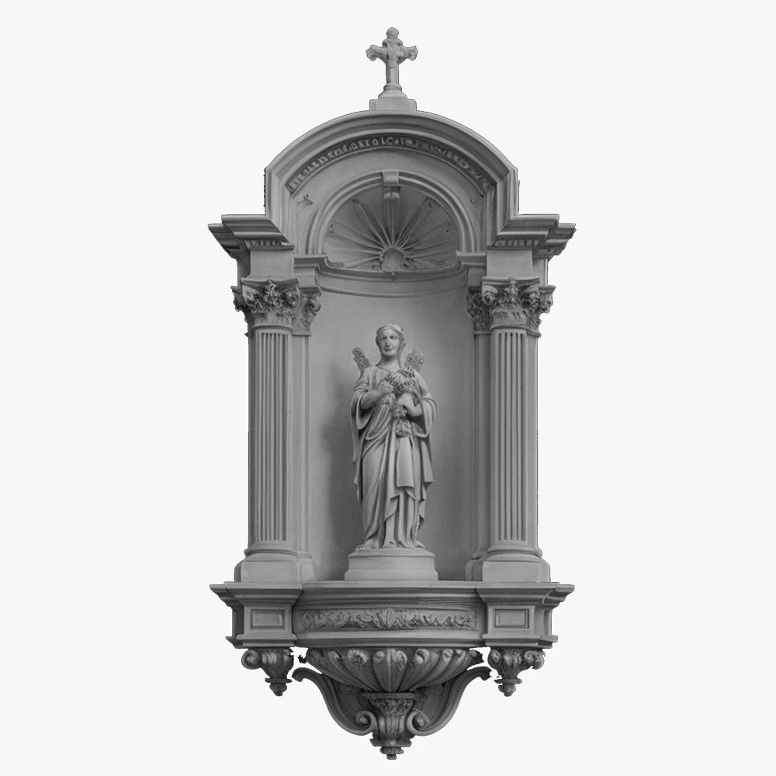
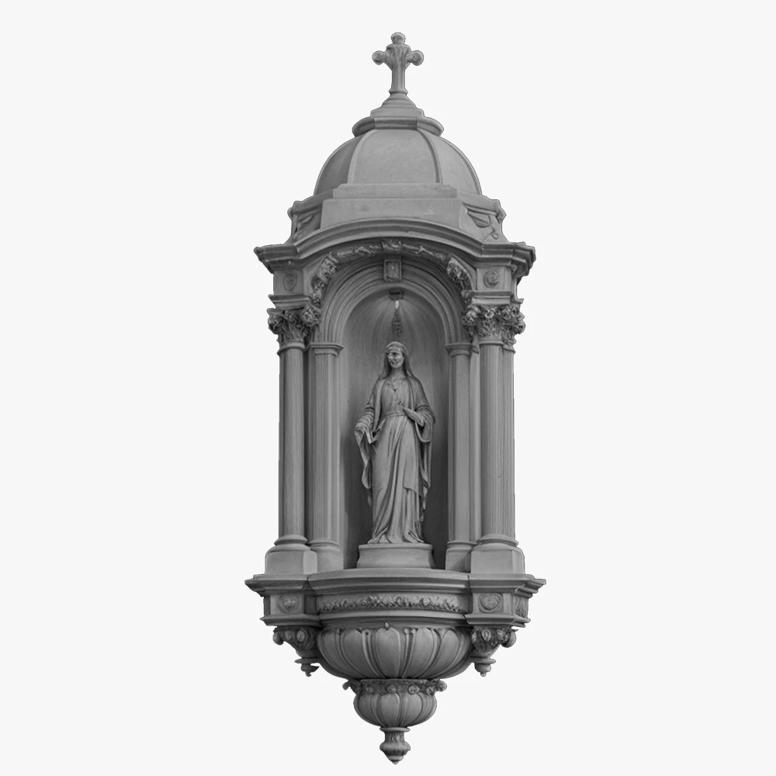
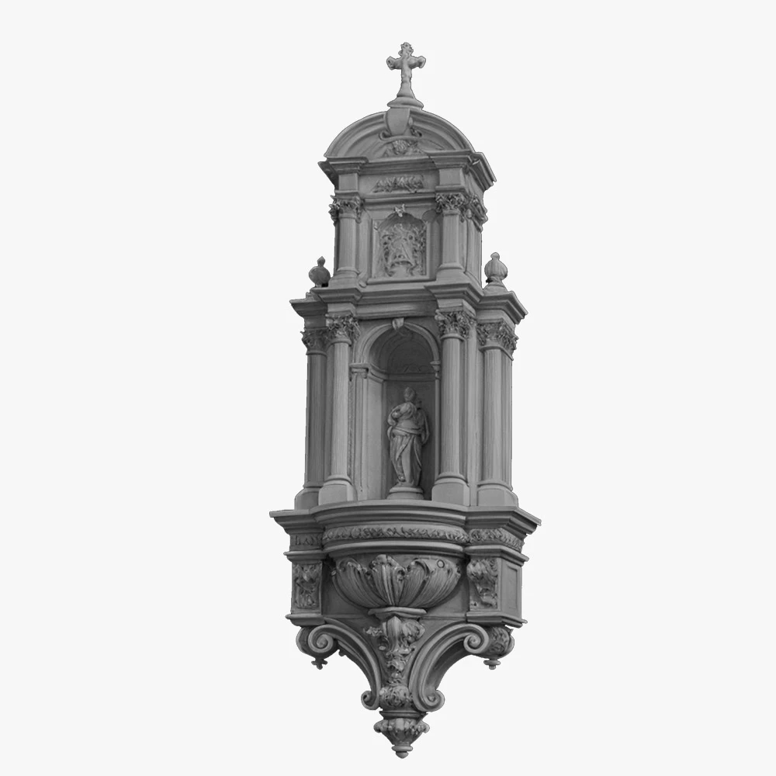
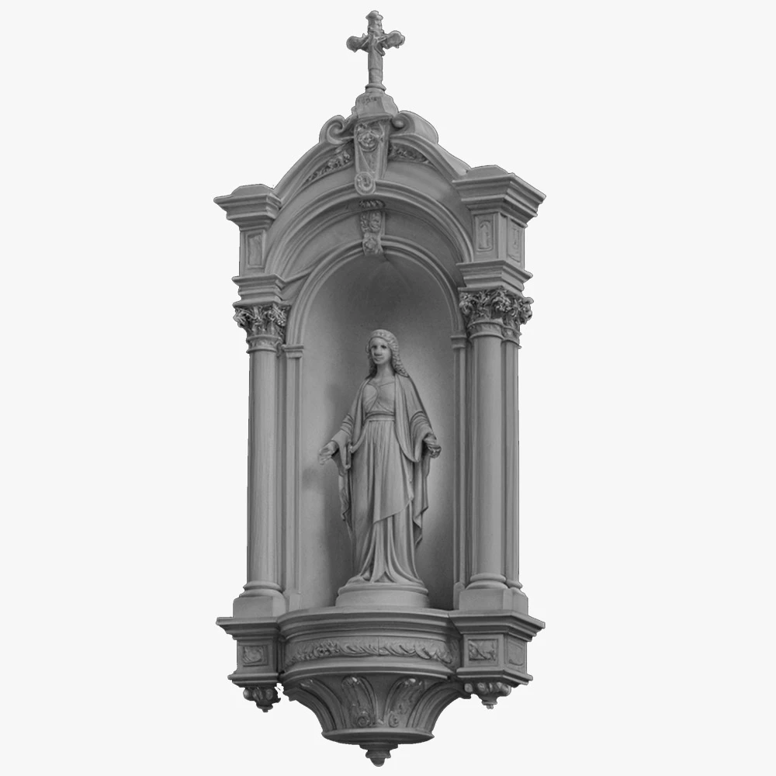
  • Niches hold icons or statues and draw the eye.
  • A crown ring at the base of a dome finishes it off.

Each concept can be executed in foam — sculpted, coated, and finished to mirror stone or stucco. One Texas church used foam relief panels to depict a biblical scene above its main doors. The entire piece was fabricated digitally and installed within three days — faster than the weekend choir practice.

In the Desert: A Church That Defied the Heat

In southern Arizona, a congregation dreamed of a sanctuary that shimmered like limestone yet could withstand the desert’s brutal sun. Architectural foam made it possible. Arches, domes, and cornices were fabricated off-site, finished with reflective stucco, and assembled quickly on location.

Installation took under fifteen days — no cranes, no curing, no delays.

Visitors still call it “The Stone Mirage.” Even after years of sandstorms, the facade looks as bright as the day it was unveiled.

The project proved that sacred architecture doesn’t need massive weight to feel timeless.

Crafting Identity Through Custom Design
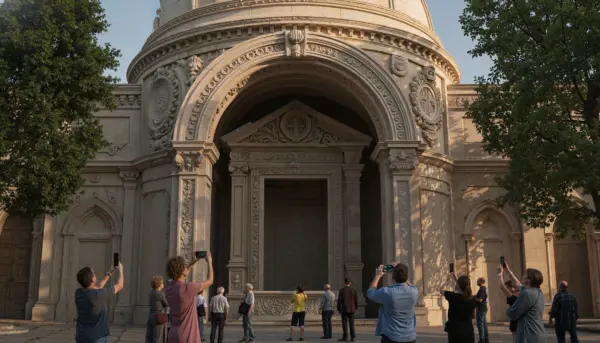
church design ideasEvery place of worship tells a unique story. Architectural foam allows that story to be translated into form — precisely and authentically.

Profiles, textures, and finishes can be adjusted to the tradition a community follows, whether that means Gothic tracery, Byzantine scrollwork, Islamic arabesques, or plain modern lines.

This flexibility transforms architecture into identity. Each molding, each curve, is made to belong.

When a Buddhist temple in California commissioned a new entryway, delicate lotus medallions were sculpted from foam and mounted above the doors. The abbot said with a smile, “It feels carved by prayer, not by machine.”

Beauty becomes personal when the material serves the meaning.

Inside the Sanctuary: Crosses, Altars, and Ceilings

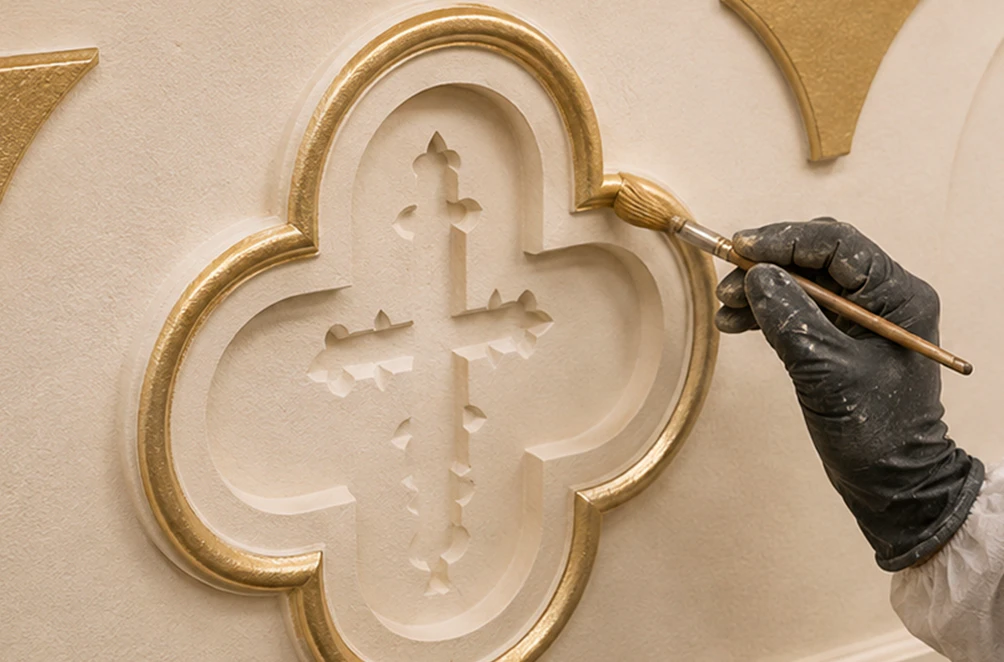
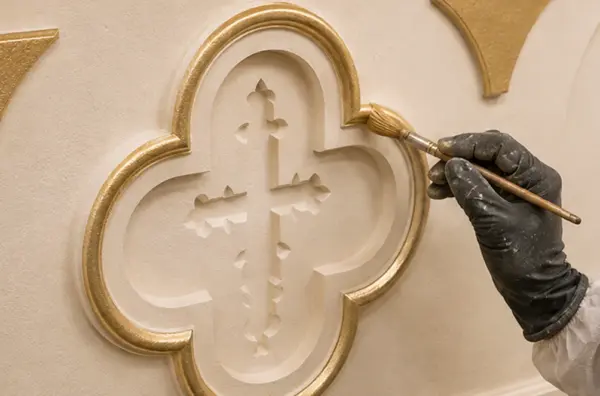
The same approach carries into church interiors. Royal Foam Art fabricates interior pieces to order — 3D foam crosses, altars, pulpits and lecterns, and ceiling elements — each sized to the specific hall and finished to match its décor. Large pieces are typically carved from a high-density EPS core and sealed with a polyurea hard coat, while finer decorative panels use polyurethane foam. The light weight makes a tall cross or an altar front easier to handle and install.

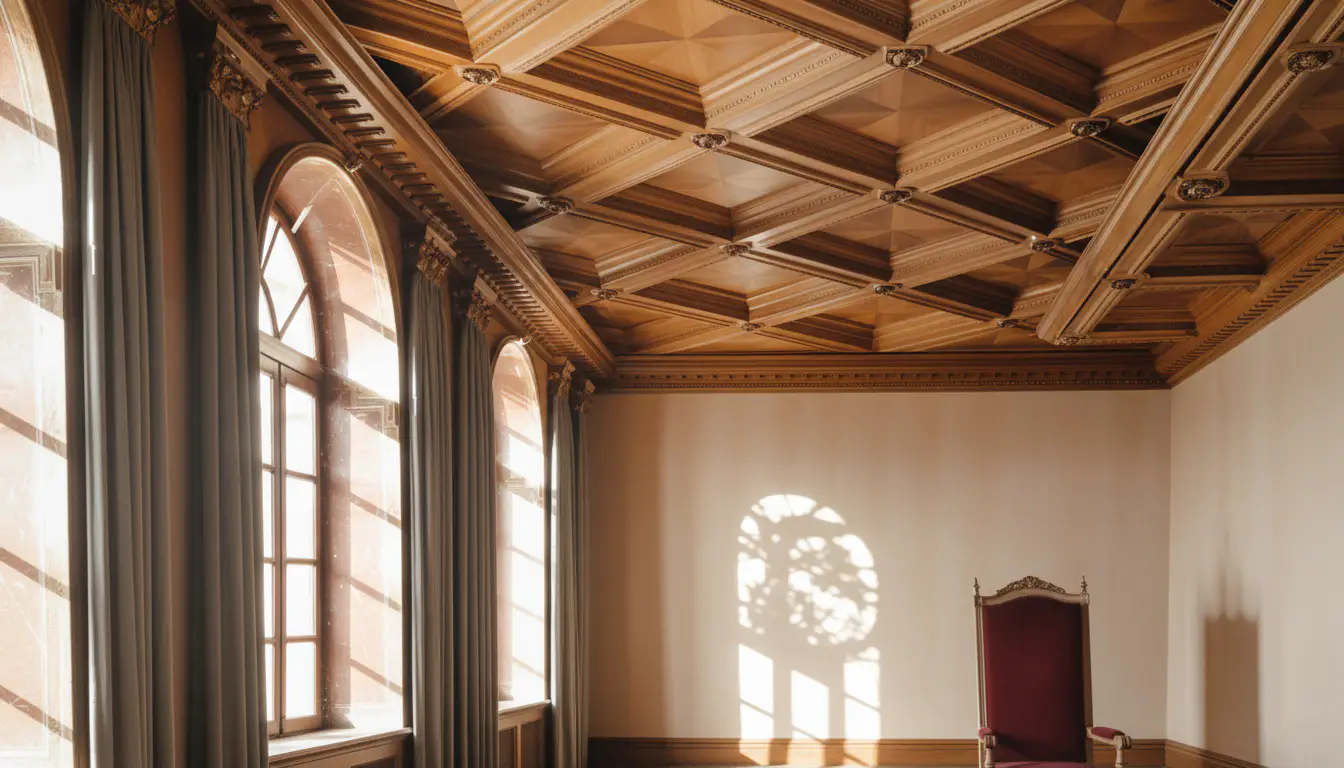
Among ceiling design ideas for places of worship, coffered ceiling panels and decorative rosettes add depth and rhythm overhead while keeping the load on the ceiling structure low.

For an accurate quote, share the hall or wall dimensions and ceiling height, sketches, CAD files, or reference photos of the design you have in mind, and the finish you prefer — painted, stone-look, or wood-look. Crosses, altars, and similar pieces are produced with the same sculpting technology we use for custom foam sculptures.

Foam That Fits the Schedule and the Budget
facade design church 7Design of worship spaces is often a balancing act between vision and resources. Foam helps bridge that gap gracefully.

Because the pieces are light, you need a smaller crew and usually no crane. They pack well for shipping, go up with simple tools, and can be painted at the shop, so on-site work doesn’t disrupt services for long.

  • Faster fabrication — weeks instead of months.
  • Cost savings up to 50% compared to stone or GFRC.
  • Small crews, simple tools, minimal waste.
  • Long-lasting results with minimal maintenance.

When a Florida mosque faced tight deadlines before Ramadan, prefabricated foam cornices and panels arrived ready to install. The entire facade was completed five days ahead of schedule. One engineer said afterward, “It felt like the building wanted to be finished on time.”

Integrating Light, Texture, and Form
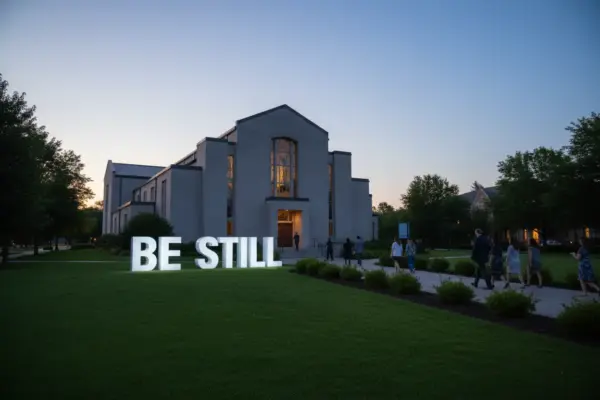
facade design churchExterior details don’t just decorate — they interact with sunlight, shadow, and weather. Foam allows those surfaces to respond naturally throughout the day.

Morning light glides across molded ridges, while evening shadows deepen under archways. Subtle textures add richness even in overcast conditions. With modern coatings, foam can glow like stone at noon and soften like plaster at dusk.

It’s not static decoration — it’s living architecture. Foam turns facades into instruments of light.

Reading the Spirit Through the Facade

Long before anyone steps inside, a sacred building communicates its purpose. Massing, proportion, and texture all shape emotional response.

Foam gives designers precise control over those details. Traditional symbols can be reproduced accurately while the building still goes up on a modern schedule.

With well-chosen exterior details, even a small chapel can look as dignified as a much larger church.

The Art of Continuity

Sacred architecture has never stood still. It breathes, it transforms, it learns. What was once carved by hand from stone became molded in plaster, and now — shaped with precision from architectural foam.

The point isn’t to replace tradition but to keep it in use.

Foam carries forward centuries of craftsmanship, but speaks in the language of modern design — lighter in form, faster in execution, yet still timeless in spirit.

Every arch and every decorative detail made from this material is our way of having a quiet conversation with the past. We’re not trying to argue with history — just continue it, gently, respectfully, and with a little smile. It honors what came before while daring to imagine what’s next.

In the end, that’s what continuity really means — not clinging to the past like a museum piece, but bringing it back to life. So it can keep inspiring, stay strong, and still make people look up and say, “That’s beautiful.”

And as for long-term performance? We’ve seen it with our own eyes.

One cathedral facade in Illinois was installed more than fifteen years ago. Through heavy rain, scorching summers, and winters that could freeze steel, it hasn’t shown a single crack or hint of fading. After one especially brutal winter, the project engineer sent us a note that simply said: “The facade still looks exactly the same — like the day we put it up.”

Moments like that remind us why we trust this material. It’s light, strong, and built to endure — not just seasons, but decades.

Planning a new facade, a restoration, or interior pieces for your sanctuary? Send your drawings or photos to the Royal Foam Art team and Request a Free Quote.

Commercial monument signs on a deadline: how we deliver orders

Commercial monument signs on a deadline: how we deliver orders

For us at Royal Foam Art Design, rush orders for custom monumental signage are a natural part of our workflow, not something unusual. Over the years in the market, we’ve mastered fulfilling orders even on tight deadlines without compromising on quality. Here are three projects that show exactly what that looks like.

Discover more
Custom 3D props that turn events into shareable moments

Custom 3D props that turn events into shareable moments

Custom 3D props and architectural signs have quietly become one of the most cost-effective tools in event marketing. They create what no banner stand ever could: a physical reason to stop, engage, and — critically — post about it.

Discover more
In the beginning was the idea: how we turn sketches into custom monument signs

In the beginning was the idea: how we turn sketches into custom monument signs

At Royal Foam Art Design, we take sketches and ambitious concepts and turn them into large-scale 3D signs for clients across various industries — from startup booths to stages for Fortune 500 companies. Here’s exactly how the fabrication process works from start to finish.

Discover more
More blog posts

Let's Get
Started

to discuss upcoming projects


    More services