Wedding Arch Colonnades: Technical Fabrication for Luxury Ceremony Entrances, Aisle Architecture, and Event Spatial Design
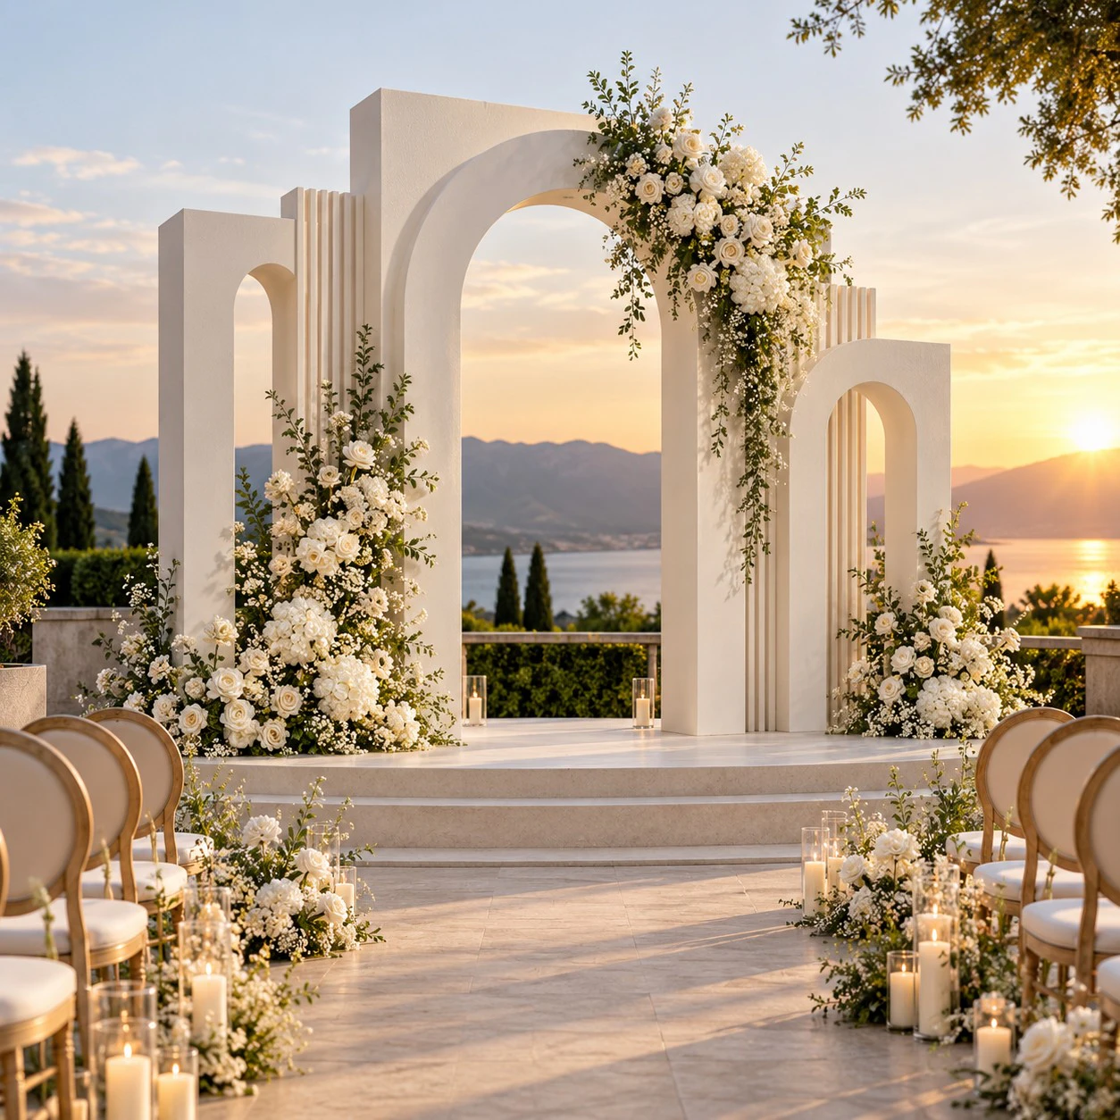
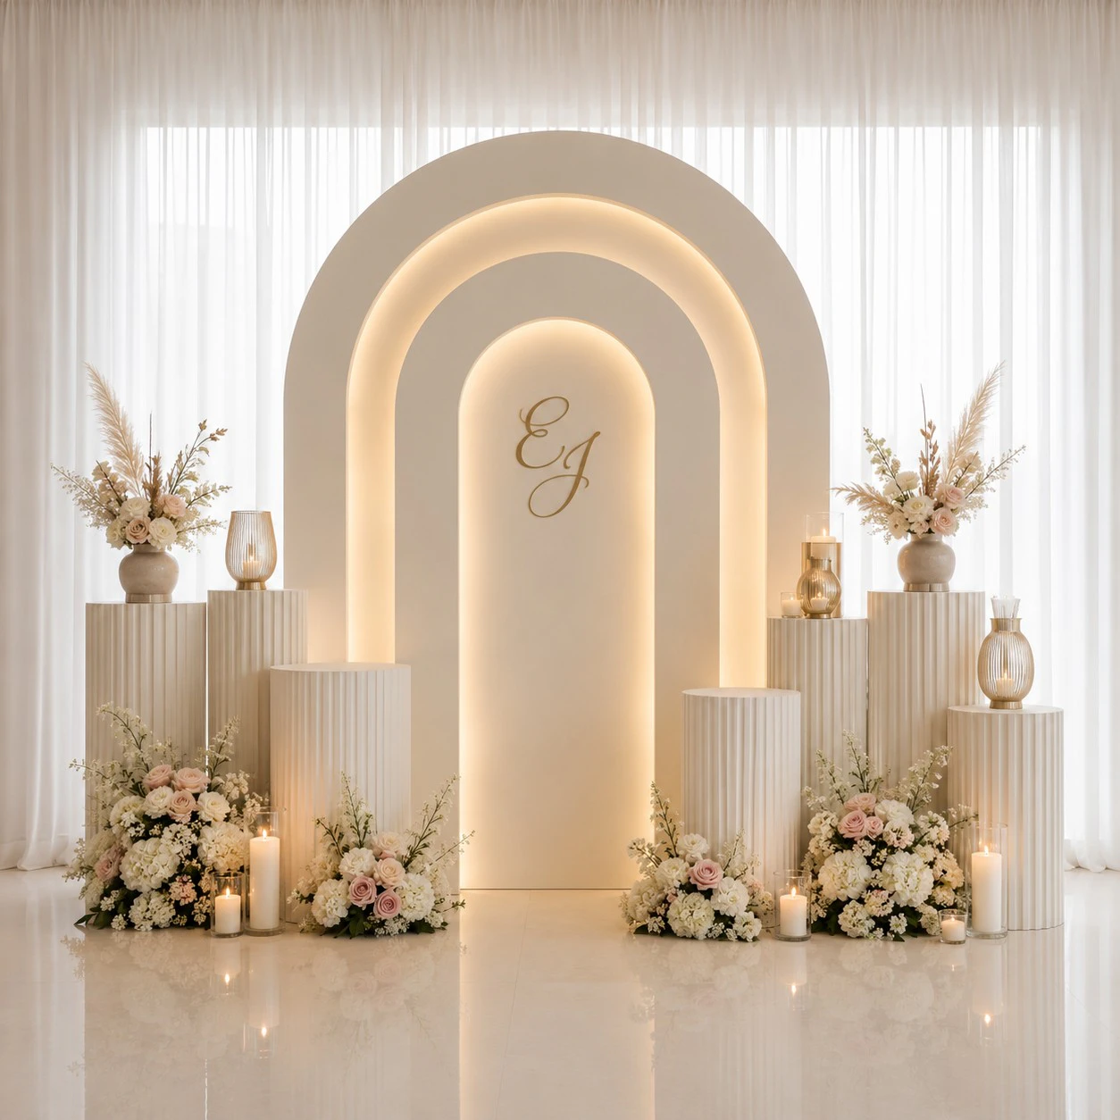
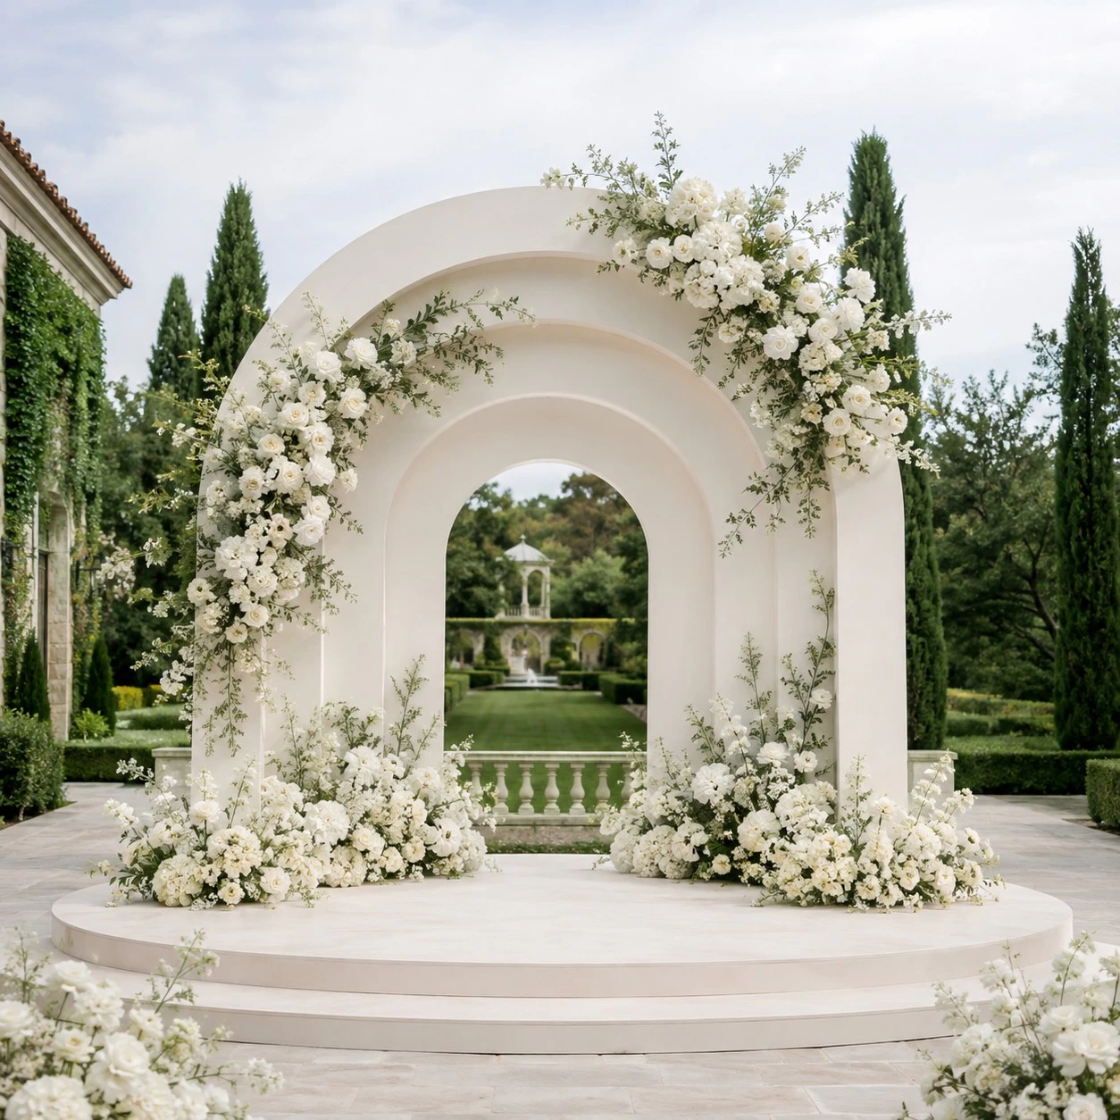
Wedding Arch Colonnades are not just decorative arches or columns. They are temporary architectural systems that define the emotional and visual center of a ceremony. In wedding design, the arch frames the couple, the aisle guides the guest’s eye, and the colonnade gives the space rhythm, height, depth, and a sense of occasion. When designed correctly, these elements turn an open lawn, ballroom, beach deck, garden, tent, or hotel terrace into a structured ceremonial environment.
For custom event fabrication, Wedding Arch Colonnades sit between scenic décor, lightweight architecture, floral support, photo environment, and temporary event structure. Their value comes from a combination of scale, low weight, elegant finish, fast installation, modularity, transport efficiency, and the ability to visually imitate heavier architectural materials such as stone, marble, plaster, limestone, travertine, wood, metal, or carved classical ornament without bringing the logistics burden of real masonry or millwork.
What Wedding Arch Colonnades Include: Ceremony Arches, Aisle Columns, and Plinths
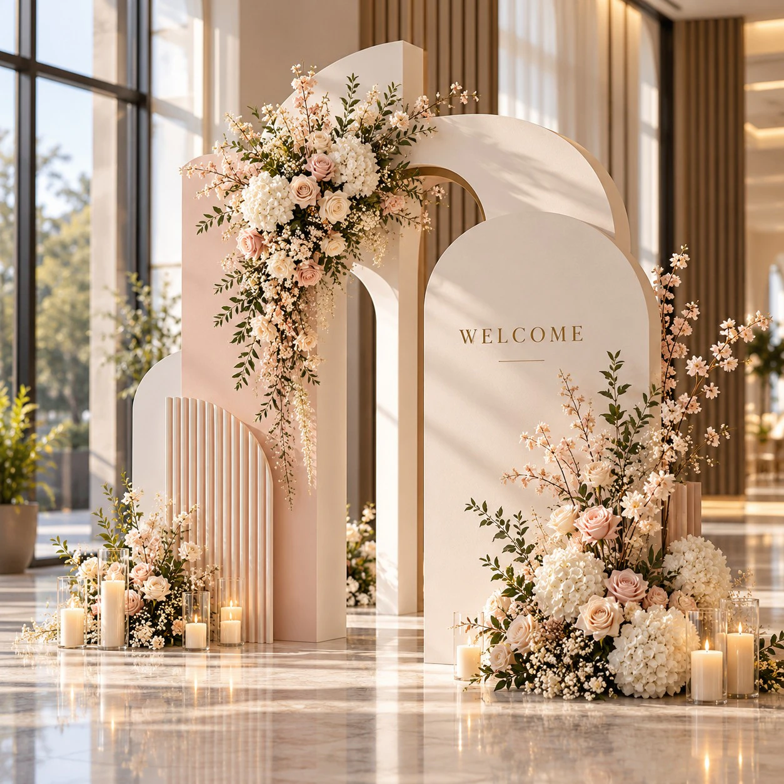
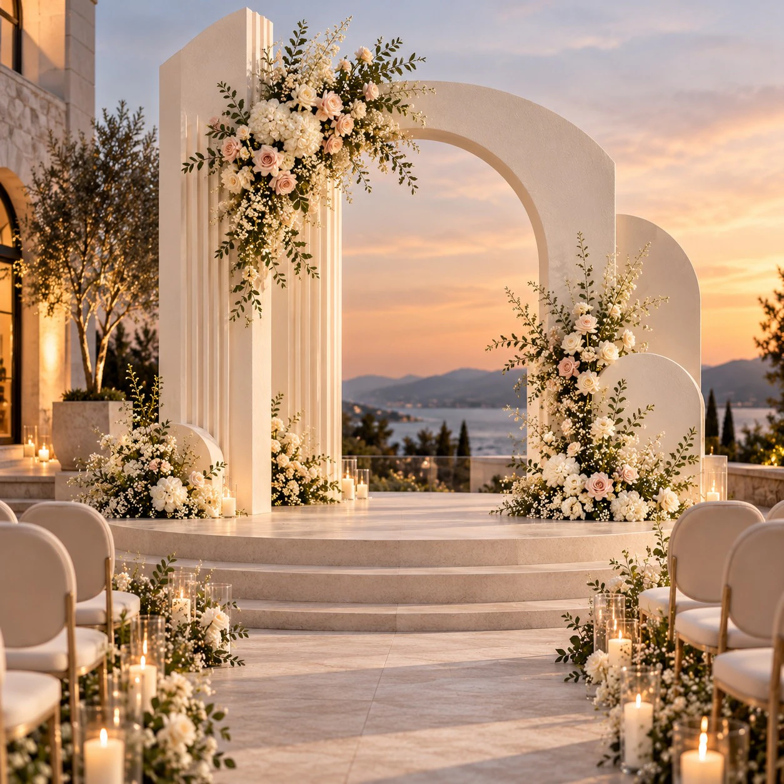
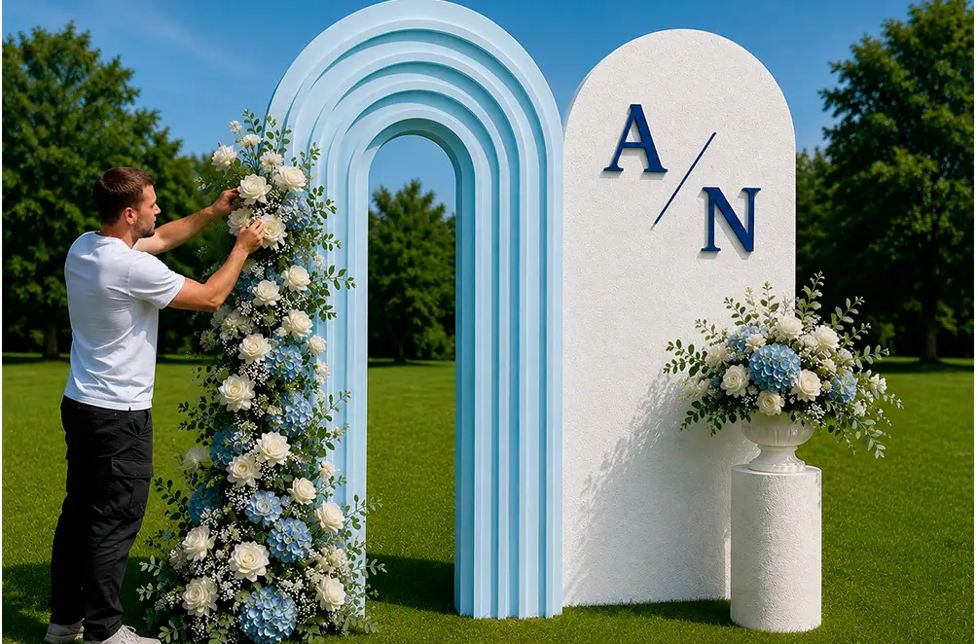
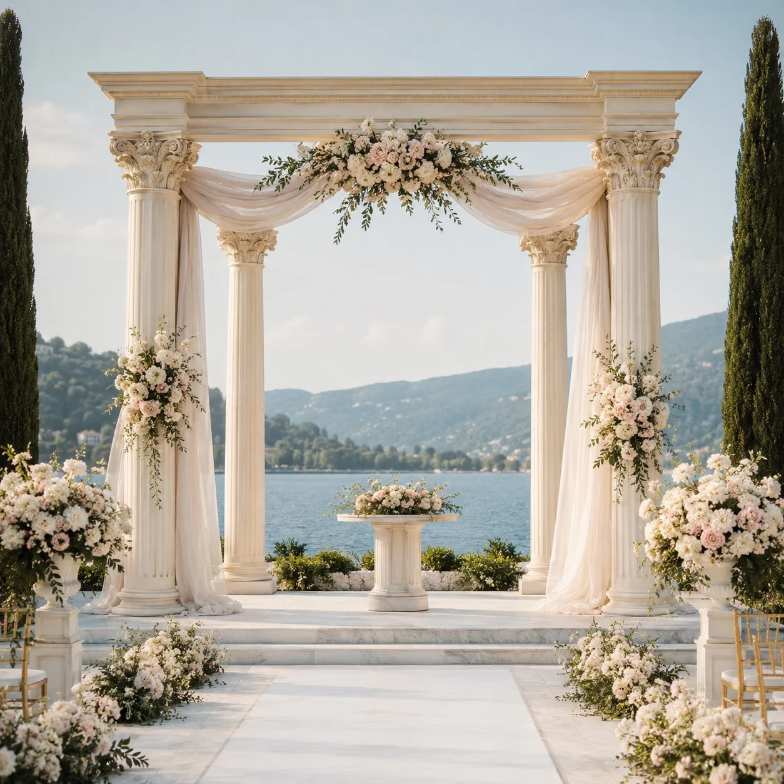
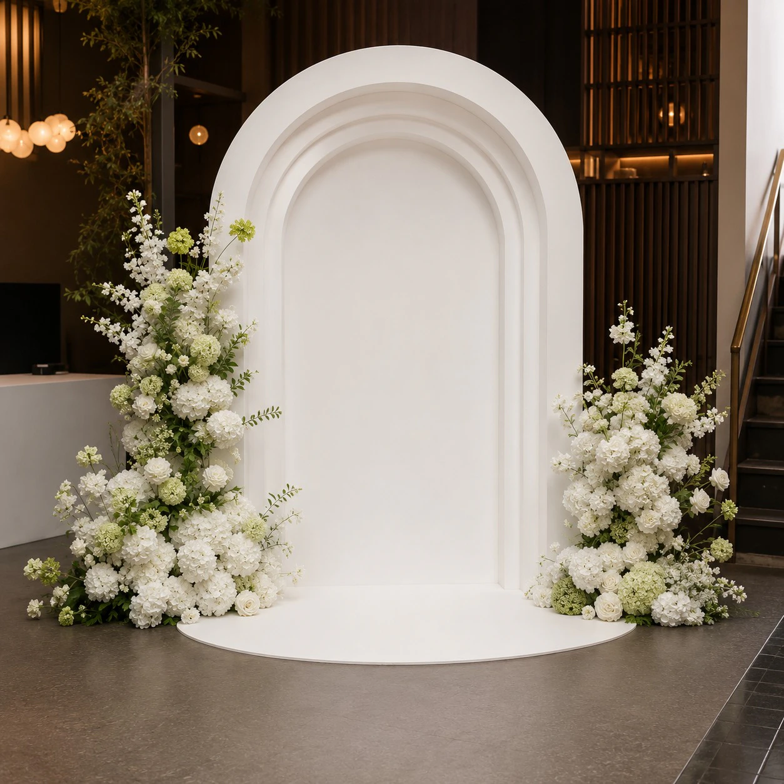
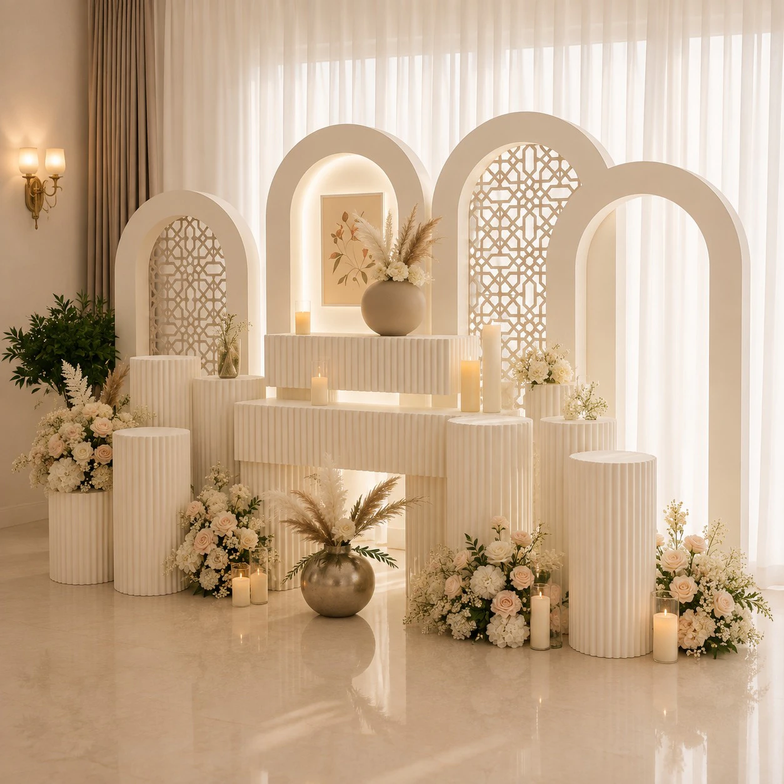
A wedding arch colonnade system can be simple or highly architectural. It may include a single ceremonial arch, a double arch, a layered arch set, aisle columns, freestanding colonnade runs, half-columns against a backdrop, curved entry portals, floral-bearing columns, faux-stone plinths, pedestal bases, ring arches, chuppah-style frames, Greco-Roman column groupings, garden-style ruins, baroque frames, minimalist modern portals, or modular architectural walls.
| Component | Typical role | Practical value |
|---|---|---|
| Ceremony arch | frames the couple and officiant | creates the visual center of the ceremony |
| Aisle columns | define procession path | adds rhythm, height, and perspective |
| Colonnade run | creates architectural depth | transforms open space into designed environment |
| Pedestals / plinths | support florals, candles, lanterns, urns | adds stability and layered styling |
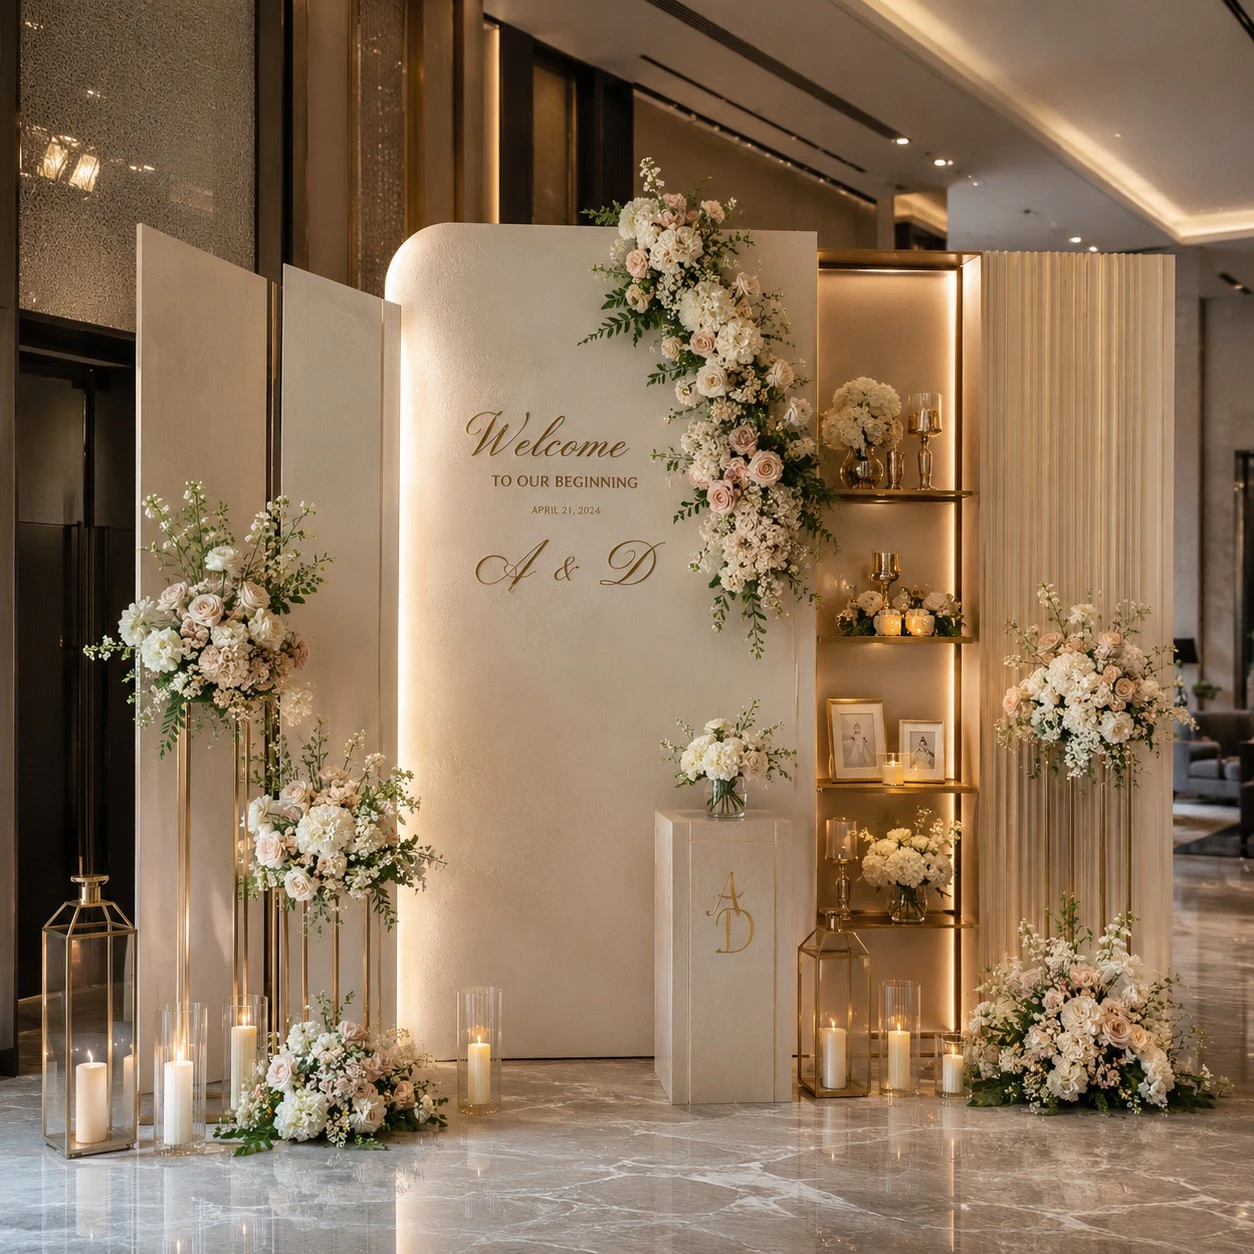
| Backdrop panels | close the visual frame behind the arch | improves photography and video composition |
| Floral / lighting integration | adds texture, color, and atmosphere | adapts the same structure to different wedding styles |
The strongest wedding arch systems are not designed as isolated objects. They are designed as spatial tools: they control where guests look, how people move, where the photographer shoots, and how the venue appears in the final gallery.
Materials and Structural Logic: EPS Foam, HDU, and Hybrid Wedding Arches
For wedding arch colonnades, foam fabrication is valuable because it creates architectural scale without architectural weight. EPS foam is commonly used for large-volume shapes such as columns, bases, arches, capitals, cornices, and thick curved forms. EPS is lightweight because it is mostly air; the EPS Industry Alliance describes expanded polystyrene as approximately 98% air, which explains why large scenic elements can remain manageable for transport and setup.
HDU foam is better when the design needs crisp carving, tighter profiles, sharper edges, decorative relief, small molding details, carved capitals, scrolls, grooves, or premium close-view surfaces. Many high-end wedding builds use a hybrid system: EPS for the large mass, HDU for detailed ornament, plywood or aluminum reinforcement where hardware is required, steel base plates where stability matters, and acrylic, fabric, lighting, or floral mechanics where the design needs functional integration.
| Material / layer | Best use | Technical notes |
|---|---|---|
| EPS foam | large columns, arch bodies, plinths, thick forms | low weight, high volume, efficient for scale |
| HDU foam | capitals, molding, crisp relief, close-view edges | denser, smoother, more precise |
| Plywood / aluminum inserts | connection points and hardware zones | improves strength at joints |
| Steel base plates / ballast | freestanding stability | critical for tall or outdoor pieces |
| Polyurea / polyurethane hard coat | impact and weather protection | improves durability for handling and reuse |
| Scenic paint / faux finish | marble, stone, plaster, metallic, aged surface | creates architectural realism |
Foam density should follow the design’s function. A decorative interior arch may use lighter foam, while outdoor aisle columns, repeat-use pieces, or structures carrying floral load should use denser cores, stronger coatings, internal blocking, or hidden structural frames.
Scale, Proportion, and Ceremony Geometry
The scale of a wedding arch cannot be chosen only by visual preference. It has to relate to human height, aisle width, venue size, camera angle, floral volume, and ceremony seating. A small arch can look weak in a large outdoor space, while an oversized colonnade can overpower a narrow ballroom.
Wedding Arch and Column Dimensions
Common practical ranges:
| Element | Typical size range | Design purpose |
|---|---|---|
| Ceremony arch height | 7–10 ft | frames couple and officiant without feeling cramped |
| Large luxury arch | 10–14 ft | outdoor lawns, hotel terraces, large ballrooms |
| Aisle column height | 30–60 in | supports florals, lanterns, candles, directional rhythm |
| Freestanding column height | 5–10 ft | creates classical or architectural presence |
| Base / plinth footprint | 18–36 in wide | stability, floral support, visual weight |
| Aisle clear width | usually 48–72 in+ for comfort | procession, photography, guest movement |
Aisle Width and Accessibility
Accessibility and event flow matter. For accessible routes, ADA guidance uses a 36 in minimum clear width as a key reference, with limited reductions to 32 in under specific conditions. In event planning, that should be treated as a minimum technical baseline, not a comfort target; ceremony aisles usually need more space for a couple, dress volume, attendants, photographers, and floral installations.
Arch Opening and Framing the Couple
The arch should also be proportioned to the couple’s position. If the inner opening is too narrow, the design crowds the people it is supposed to frame. If the arch is too tall with too little side mass, it can look unstable in photos. A useful design principle is to keep the clear opening wide enough for the couple and officiant, while allowing florals and side columns to build visual weight without blocking sightlines.
Column Styles and Design Variations: Classical, Modern, Mediterranean, and Baroque
Wedding arch colonnades can support many aesthetics. The same fabrication method can produce very different visual languages.
| Style | Visual features | Best setting |
|---|---|---|
| Classical / Greco-Roman | fluted columns, capitals, stone finish | luxury ballroom, garden, estate wedding |
| Minimalist modern | smooth arches, clean portals, matte finish | hotel terrace, contemporary venue |
| Mediterranean / Tuscan | aged plaster, limestone texture, warm neutrals | villa-style venue, outdoor courtyard |
| Baroque / ornate | carved relief, scrolls, gilding, dramatic florals | high-luxury event, theatrical ceremony |
| Organic garden | irregular stone, soft curves, moss/floral accents | botanical garden, outdoor lawn |
| Coastal / resort | white plaster, coral stone texture, airy forms | beach club, poolside, resort wedding |
| Industrial modern | dark metal-like finish, geometric columns | loft, gallery, evening event |
Customization can include color, texture, surface aging, metallic leaf, pearl finish, marble veining, faux travertine, faux limestone, woodgrain, stucco, plaster, concrete, gilded edges, LED uplighting channels, floral attachment points, hidden cable runs, removable caps, and modular bases.
Coatings, Finishes, and Surface Performance
A wedding arch colonnade must photograph beautifully, but it also has to survive transport, setup, teardown, florist handling, guest proximity, and sometimes outdoor weather. The finish is therefore not only decorative; it is part of the performance system.
Polyurea and Polyurethane Hard Coat for Wedding Décor
For indoor one-time installations, sealed foam with primer and scenic paint may be sufficient when the pieces are protected from touch and moisture. For higher-end pieces, rental inventory, outdoor ceremonies, or structures that will be moved repeatedly, a stronger hard-coat system is preferable. Polyurea and polyurethane-type coatings are widely used as protective coatings for substrates such as foam, wood, concrete, metal, fiberglass, and plastics, with uses including abrasion and impact protection when correctly applied.
| Finish system | Best use | Risk to manage |
|---|---|---|
| Scenic paint only | protected indoor, one-time use | dents and handling marks |
| Primer + durable topcoat | indoor / light reuse | edge wear and scuffs |
| Polyurethane hard coat | moderate durability | coating uniformity |
| Polyurea shell | outdoor / rental / high-contact | added weight, texture control |
| Faux stone / plaster | luxury architectural look | readability and color consistency |
| Metallic / gilded finish | baroque or premium accent | scratches, glare, fingerprints |
| UV-resistant clear coat | outdoor and sun exposure | maintenance and recoating schedule |
Coating thickness may range from 2–4 mm for protected interior pieces to 4–8 mm or more for outdoor, high-contact, reusable, or rental-grade components. The exact coating specification should follow expected handling, site conditions, surface texture, and whether guests or vendors will touch the pieces.
Stability, Load, and Outdoor Conditions for Freestanding Arches
Wedding arch colonnades often appear delicate, but they must be planned as freestanding temporary structures. Their risks are practical: wind, uneven ground, guest contact, floral weight, wet grass, vibration from foot traffic, and rushed installation windows.
A tall foam column may be lightweight, but that also means it needs base planning. A 7–10 ft arch with floral load behaves very differently from a small indoor backdrop. Outdoor installations may require weighted bases, steel plates, hidden ballast, ground-safe anchoring, sandbags concealed in plinths, interlocking base modules, or guying strategies that do not interfere with the visual design.
| Risk | Why it matters | Mitigation |
|---|---|---|
| Wind | tall arches and columns act like sails | ballast, wider base, reduced solid surface, anchor plan |
| Floral load | flowers, foam cages, water tubes add weight | dedicated attachment points and load zones |
| Uneven ground | lawns and terraces rarely sit perfectly level | adjustable feet, shims, base plates |
| Guest contact | guests may touch, lean, or walk near elements | stronger coating, stable bases, clear circulation |
| Moisture | wet grass, rain, humidity affect finish and bases | sealed coating, raised bases, waterproof bottom zones |
| Fast install | wedding timelines are compressed | modular parts, labels, pre-tested assembly |
Building Code, Fire Safety, and Venue Rules
The 2024 International Building Code chapter on special construction covers categories including temporary structures, membrane structures, pedestrian walkways, awnings, marquees, signs, and related special construction; temporary special event structures may also involve International Fire Code requirements depending on duration and jurisdiction. For real events, local venue rules, permitting, fire marshal review, and engineering requirements should always be checked when arches become large, overhead, heavily loaded, or public-facing.
Floral, Lighting, and Décor Integration
Wedding arch colonnades often function as support systems for other vendors. The florist, lighting designer, planner, production team, and photographer all interact with the structure.
Floral Attachment Points and Load Planning
Floral integration should not be improvised at the event. Heavy floral clusters may need embedded plates, removable caps, tie-off channels, hooks, eyelets, hidden PVC sleeves, or reinforced zones. Wet floral foam, water tubes, garlands, and fresh greenery can become heavy quickly. A visual cluster that looks soft and organic may still impose concentrated load on a narrow arch segment.
Wedding Lighting: Uplights, LED Channels, and Candles
Lighting integration can include uplights at the base, LED channels behind columns, hidden strip lighting under arch lips, candle-style practicals, pin spots, lantern hooks, or warm ambient lighting. For weddings, warm white light around 2700–3000K is typically flattering for skin tones, florals, and luxury finishes, while cooler lighting can make white plaster or stone finishes look cleaner but less romantic.
| Integration | Technical requirement | Design benefit |
|---|---|---|
| Florals | reinforced attachment zones | fuller arrangements with safer load control |
| Uplighting | base clearance and cable routing | height, shadow, atmosphere |
| Candles / lanterns | heat-safe spacing and fire rules | romantic mood |
| Drapery | tie-off points and clean tension | softness and movement |
| Signage / monogram | centered mounting and weight check | personalization |
| Audio / camera sightlines | open center and side clearance | cleaner ceremony production |
Fire safety is also part of event design. Candles, drapery, florals, foam, and temporary décor may be subject to venue or fire marshal restrictions. Even when the structure itself is not treated as a building element, event materials should be specified and placed with fire exposure, flame sources, and egress paths in mind.
Transport, Modularity, and Installation Workflow
A wedding arch colonnade should be designed backward from the venue logistics. Before finalizing the design, the production team should know doorway widths, elevator size, loading dock access, stair restrictions, installation window, floor protection requirements, outdoor ground condition, and strike time.
Large arches are often built in sections: left column, right column, top span, removable capitals, base plinths, decorative covers, and floral-ready attachment zones. Modular construction makes transport easier, reduces damage risk, and supports repeat use.
| Logistics factor | Design response |
|---|---|
| Small elevator / narrow doors | split arch into smaller modules |
| Outdoor lawn | wider bases, adjustable feet, moisture-resistant bottom |
| Rental reuse | stronger coating, replaceable trim, labeled hardware |
| Fast ceremony flip | pre-aligned connectors and color-coded parts |
| Destination wedding | lighter cores, crate-friendly dimensions |
| Florist collaboration | marked attachment zones and load guidance |
A well-designed arch can be assembled quickly and look seamless. A poorly designed arch may be beautiful in rendering but slow to install, difficult to level, vulnerable to damage, or impossible to move through the venue.
Comparison With Traditional Wedding Structure Materials
| Material system | Strengths | Limitations | Best use |
|---|---|---|---|
| Foam + hard coat | lightweight, sculptural, custom, fast to install | needs coating and stability planning | arches, columns, faux stone, ornate forms |
| Wood / plywood | strong, familiar, easy to frame | heavier, visible seams, less stone-like | frames, rustic arches, support structure |
| Metal frame | strong, slim, reusable | harder to make classical or stone-like | chuppahs, modern frames, heavy floral load |
| Acrylic | clean, modern, transparent | scratches, limited architectural mass | modern ceremonies, clear plinths |
| Real stone / plaster | authentic, premium mass | extremely heavy, expensive, impractical temporary use | permanent architectural settings |
| Inflatable / lightweight fabric | fast and large | less premium, movement in wind | casual temporary décor |
Foam-based colonnades are strongest when the event needs architectural volume without architectural burden. They can visually suggest stone, marble, plaster, or carved ornament while staying manageable for wedding crews and venue restrictions.
Cost, Lifecycle, and Business Value for Planners and Rental Companies
For planners and event producers, the business value of foam wedding arch colonnades is not only lower weight. It is the ability to create a custom architectural moment within a temporary event timeline. A venue can look transformed without construction. A planner can offer a higher-value ceremony design. A florist gets a structure that supports a larger visual concept. A photographer gets depth and framing. The couple gets a setting that feels designed specifically for them.
Reusable colonnade systems can also become rental inventory. A neutral white plaster arch can be restyled with florals, drapery, color lighting, monograms, or seasonal accents. Interchangeable caps, bases, panels, and trim pieces can extend the design life. A properly coated modular system can support multiple events, reducing the per-event cost over time.
Potential weight reduction can be substantial. Compared with real stone, plaster, concrete, or heavy millwork, foam scenic architecture can often reduce finished weight by 70–95%, depending on coating, reinforcement, and base design. That can reduce crew burden, transport complexity, floor-load concern, and installation time.
Common Mistakes and Risk Control
The most common mistake is designing only for the photograph and not for the site. Wedding arches must be beautiful, but they must also stand safely, fit through doors, survive handling, support florals, maintain sightlines, and leave enough space for people to move.
Frequent mistakes include:
| Mistake | Result |
|---|---|
| arch too small for venue | looks weak and under-scaled |
| arch too narrow | crowds couple and officiant |
| base too light | instability in wind or guest contact |
| no floral load plan | damage, sagging, unsafe attachment |
| coating too weak | dents, scuffs, visible wear |
| no modular breakdown | transport and installation problems |
| poor bottom sealing | moisture damage on lawns |
| overly glossy finish | glare and cheap visual effect |
| no level adjustment | crooked columns on uneven surfaces |
| blocked aisle / egress | guest flow and accessibility problems |
Risk control starts before fabrication. The designer should confirm venue dimensions, ceremony layout, floral plan, outdoor exposure, ground condition, installation time, transport path, and whether local rules require review for temporary structures.
Expert Takeaway: Wedding Arches as Temporary Architecture
Wedding Arch Colonnades are most successful when treated as temporary architecture, not just wedding décor. Their purpose is to shape space, frame emotion, support photography, integrate florals and lighting, and create a ceremony environment that feels intentional from every angle.
The best systems combine lightweight foam fabrication, correct scale, reinforced connection points, stable bases, realistic finishes, modular assembly, protective coatings, and site-specific installation planning. When those elements work together, a colonnade does more than decorate a ceremony. It gives the event architectural identity.
For luxury weddings, hotel terraces, gardens, ballrooms, resorts, and destination events, foam-based arch colonnades offer a powerful balance: the visual presence of architecture, the flexibility of custom scenic fabrication, and the practicality required for real event production.
Recommended Articles
Outdoor LED Signs: Custom Illuminated Foam and HDU Signage for Storefronts, Hotels, Restaurants, and Monument Entrances
See the results
Molds for Cast Stone Signs: Master Patterns, Mold Fabrication, and Lightweight Stone-Look Monument Signage for Communities, Resorts, and Estates
See the results
Sandblasted & V-Carved Signs: Lightweight HDU and Foam Dimensional Signage for Resorts, Clubs, Restaurants, and Private Estates
See the results
Industrial 3D Printing for Large-Scale Custom Fabrication: From Digital Model to Production-Ready Parts
See the results
Designs for Places of Worship: Lightweight Architectural Elements for Sacred, Community, and Prayer Spaces
See the results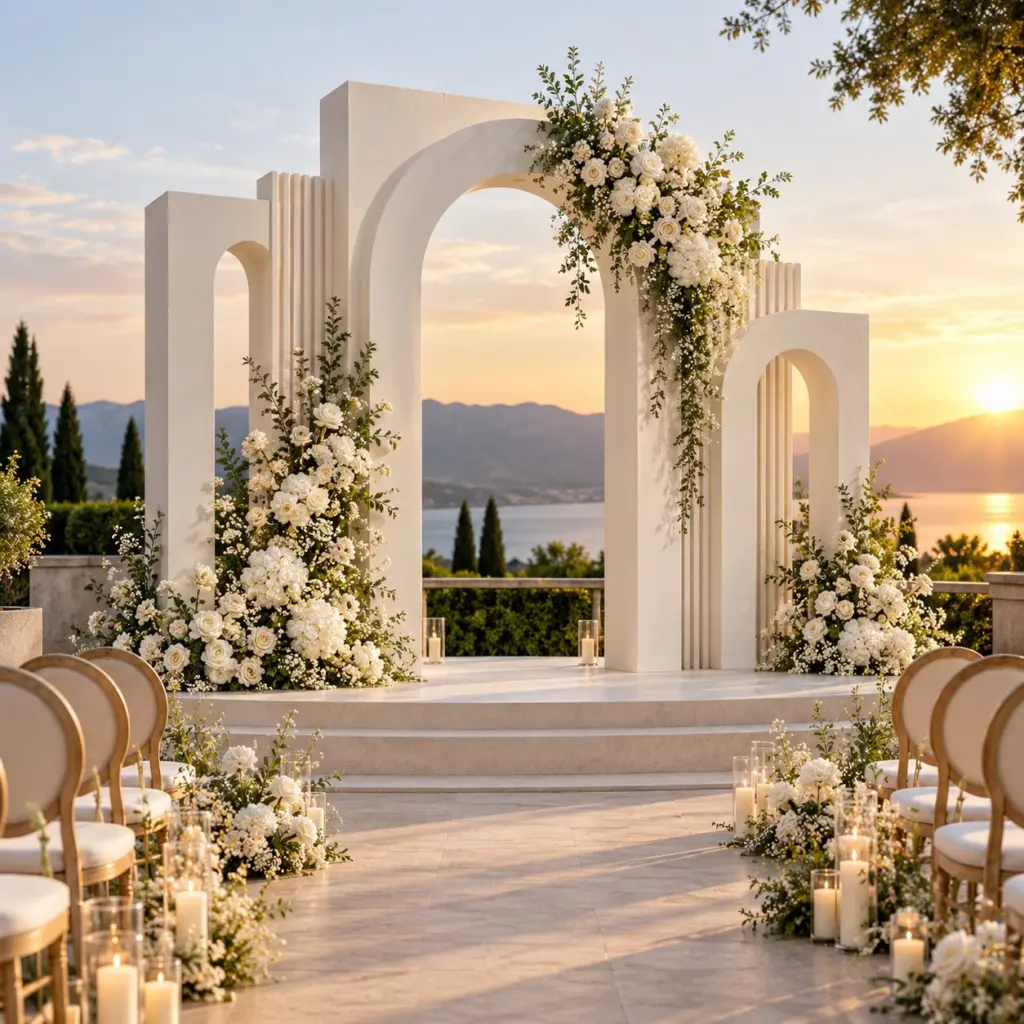
Wedding Arch Colonnades: Technical Fabrication for Luxury Ceremony Entrances, Aisle Architecture, and Event Spatial Design
See the results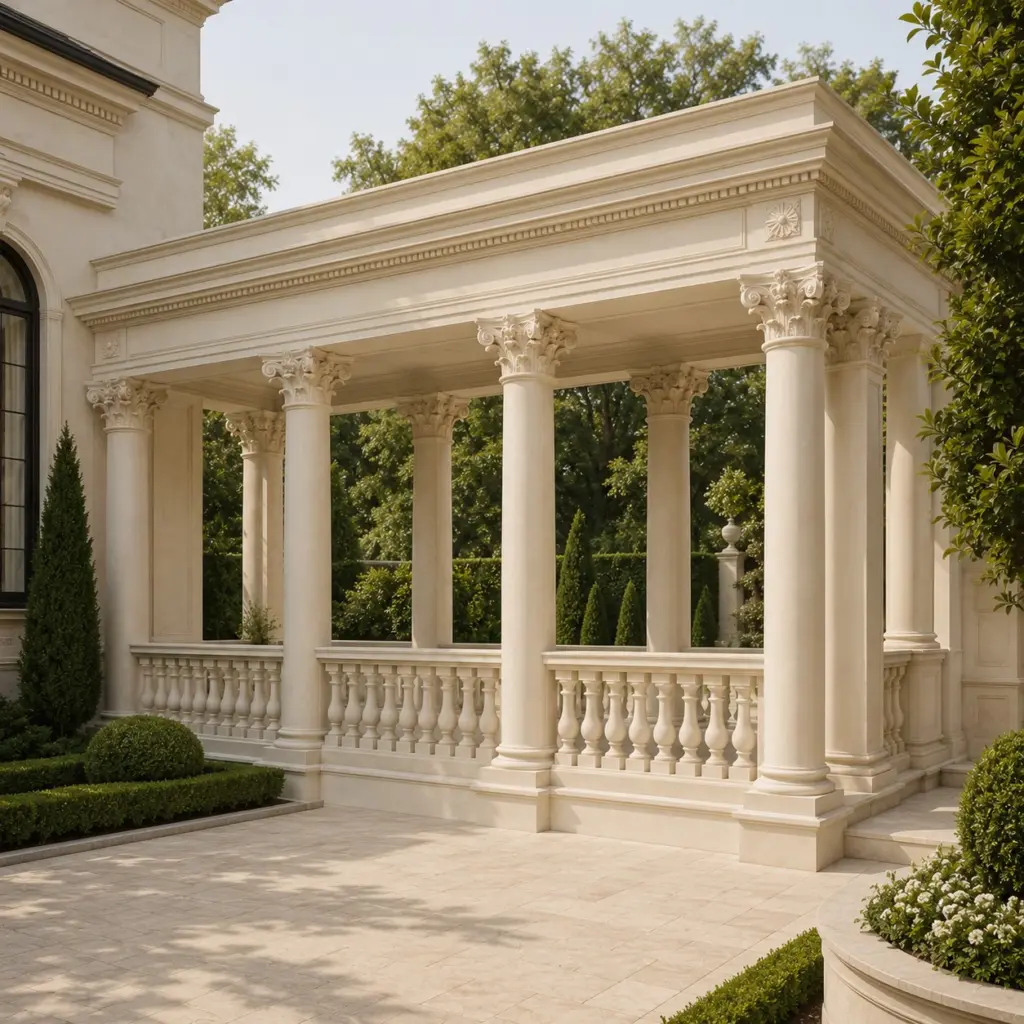
Architectural Shapes: Lightweight Custom Forms for Interiors, Exteriors, Homes, Buildings, and Branded Spaces
See the results
Foam Routed Signs: Precision-Cut Dimensional Signage for Lightweight, Custom, and Architectural Brand Environments
See the results
Foam Monument Signs: Lightweight Architectural Signage for Entrances, Campuses, Retail Plazas, and Brand Landmarks
See the results