

Designs for Places of Worship: Lightweight Architectural Elements for Sacred, Community, and Prayer Spaces
Designs for places of worship require a different kind of fabrication discipline than commercial displays or event decor. A church, synagogue, mosque, temple, chapel, prayer room, memorial area, or fellowship hall is not designed only to impress visitors. It must support focus, reverence, community use, architectural harmony, and long-term durability.
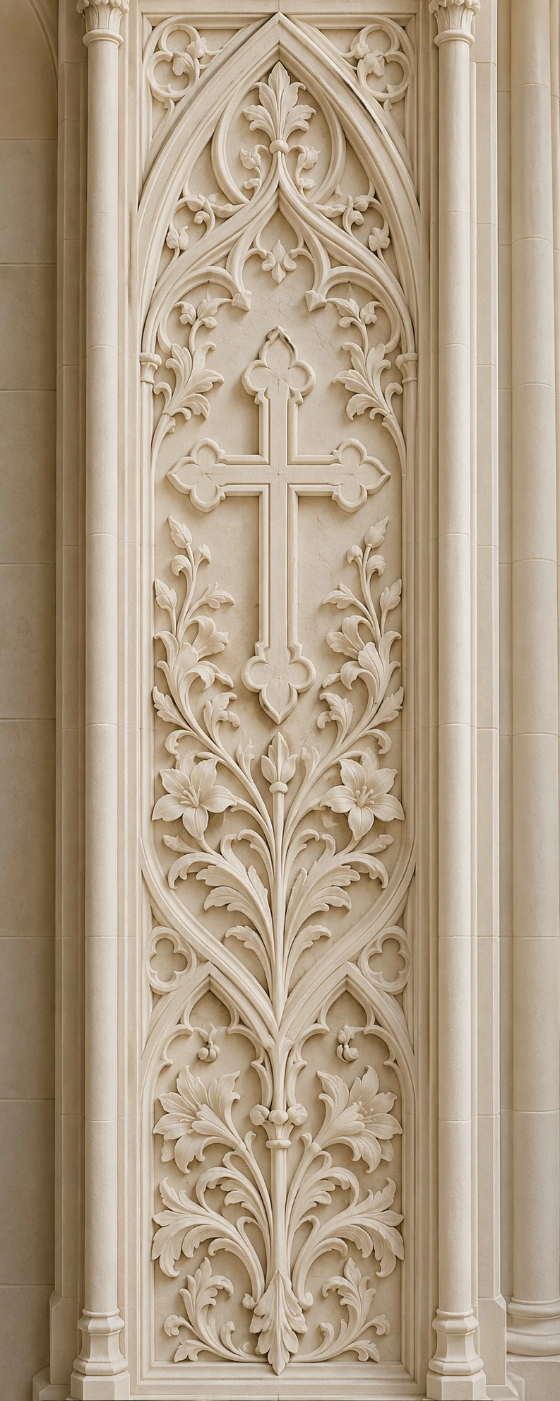
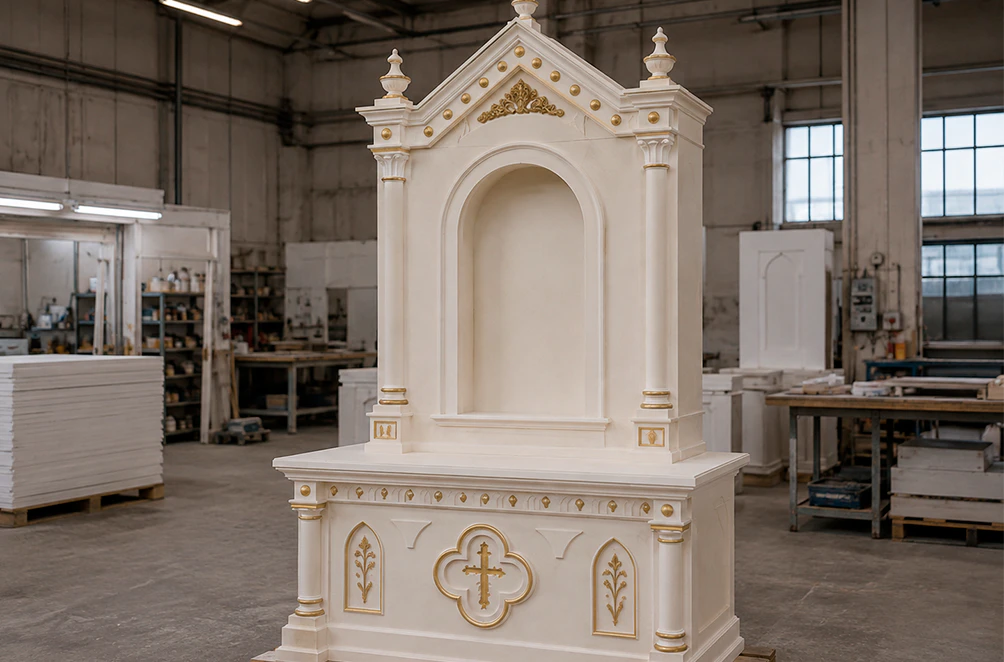
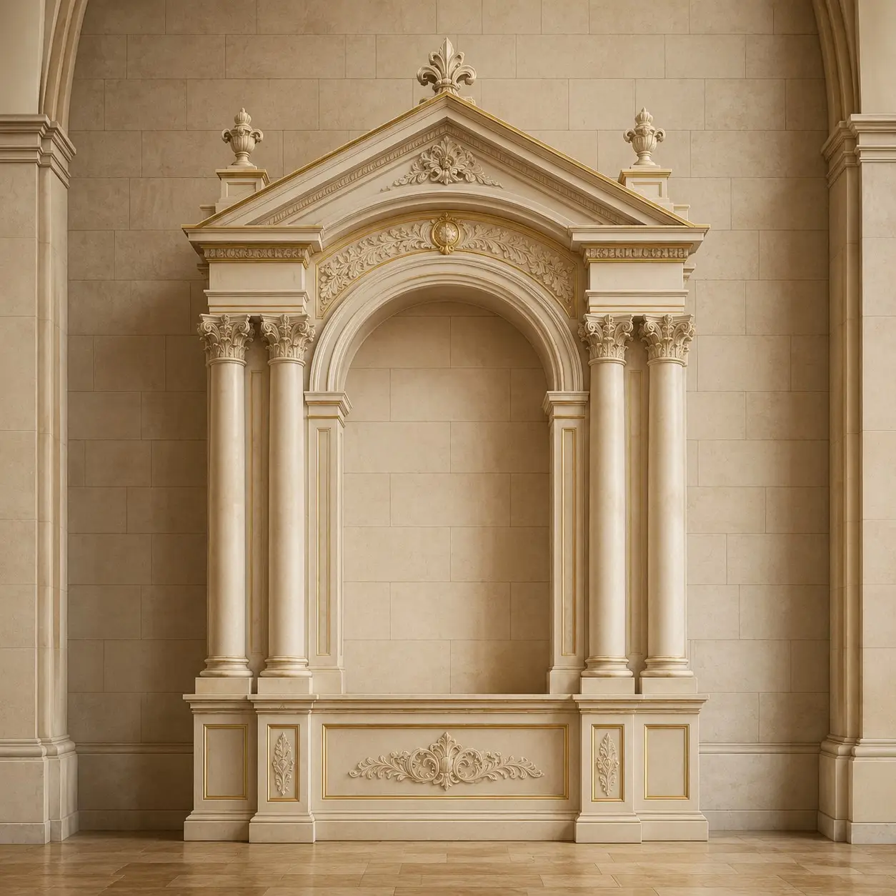
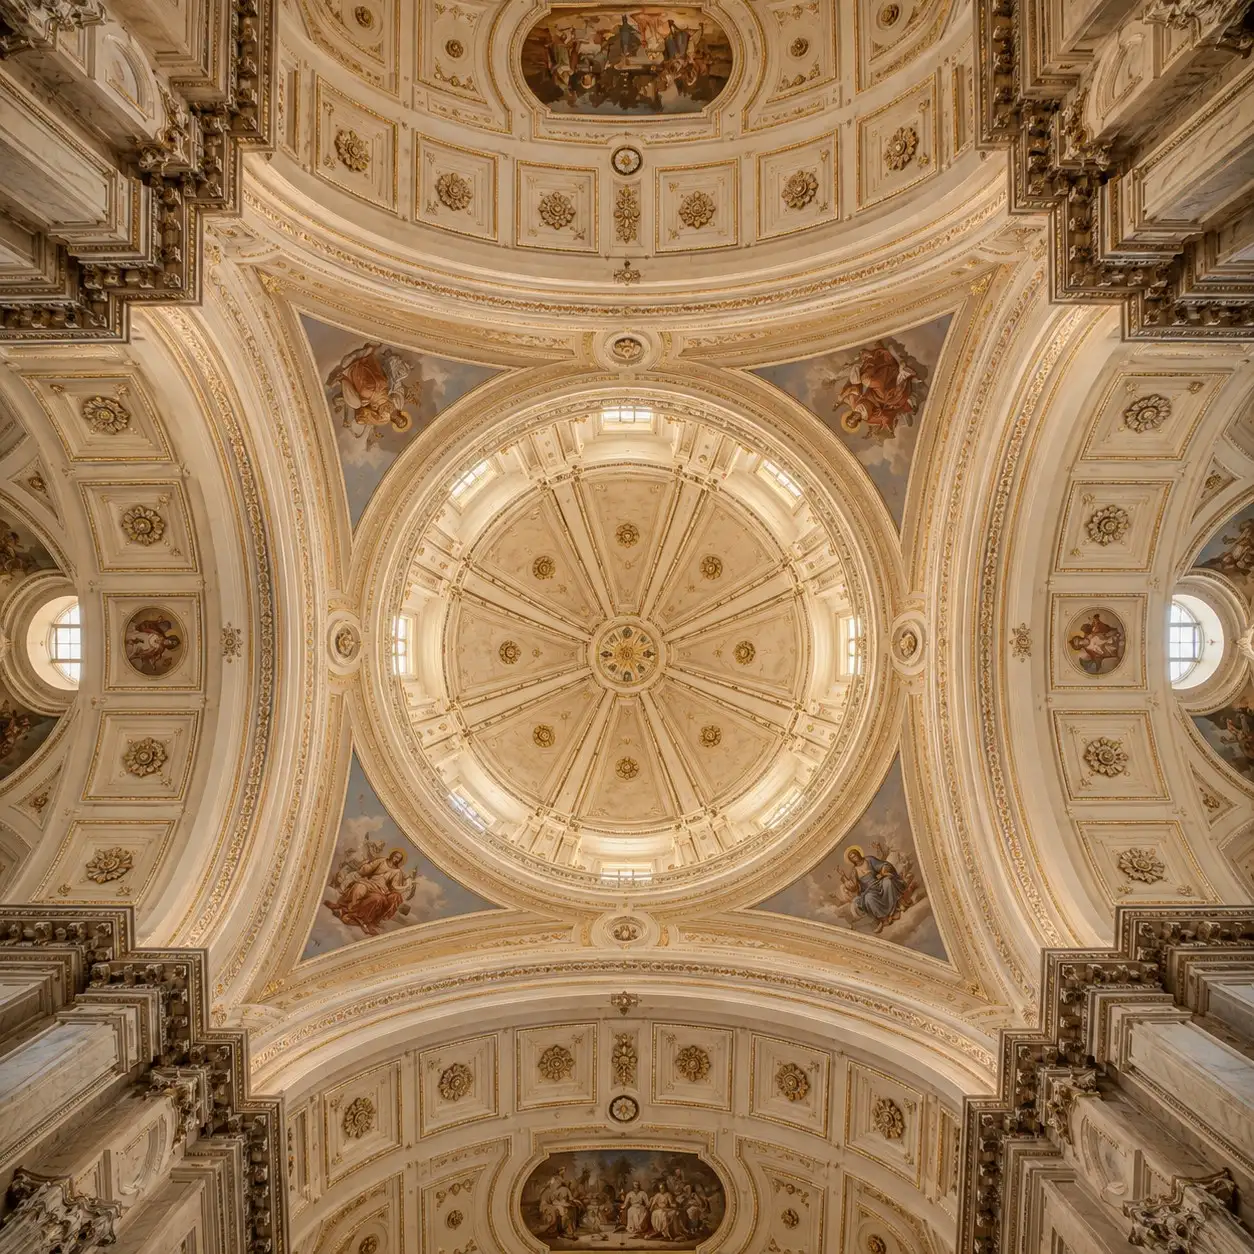
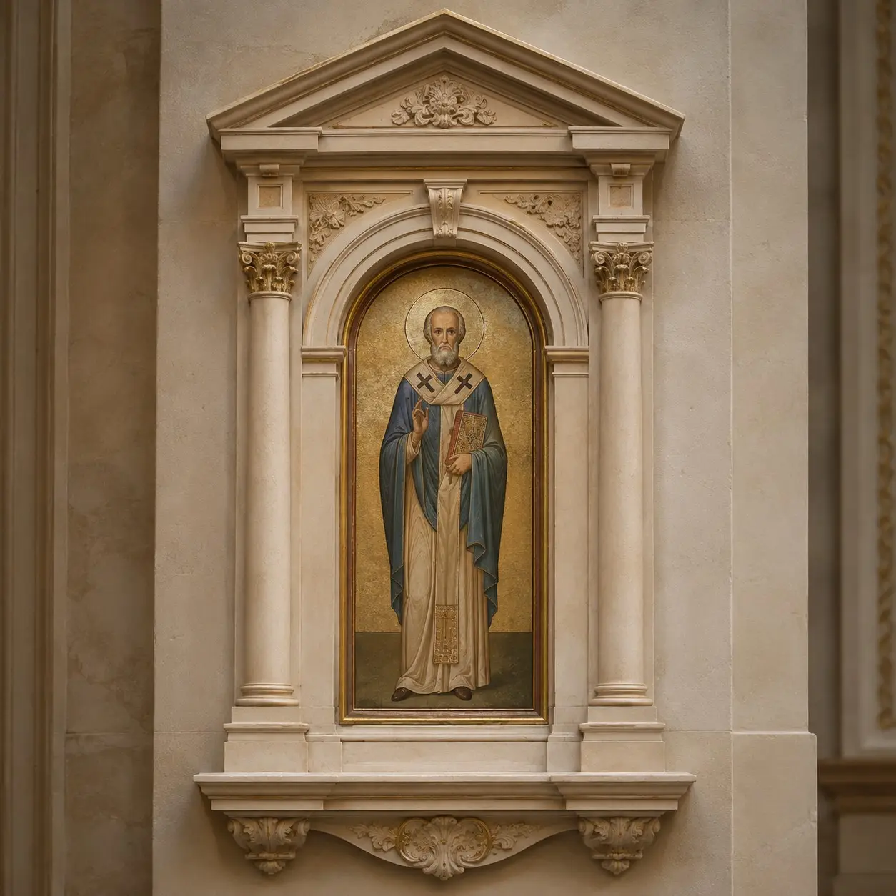
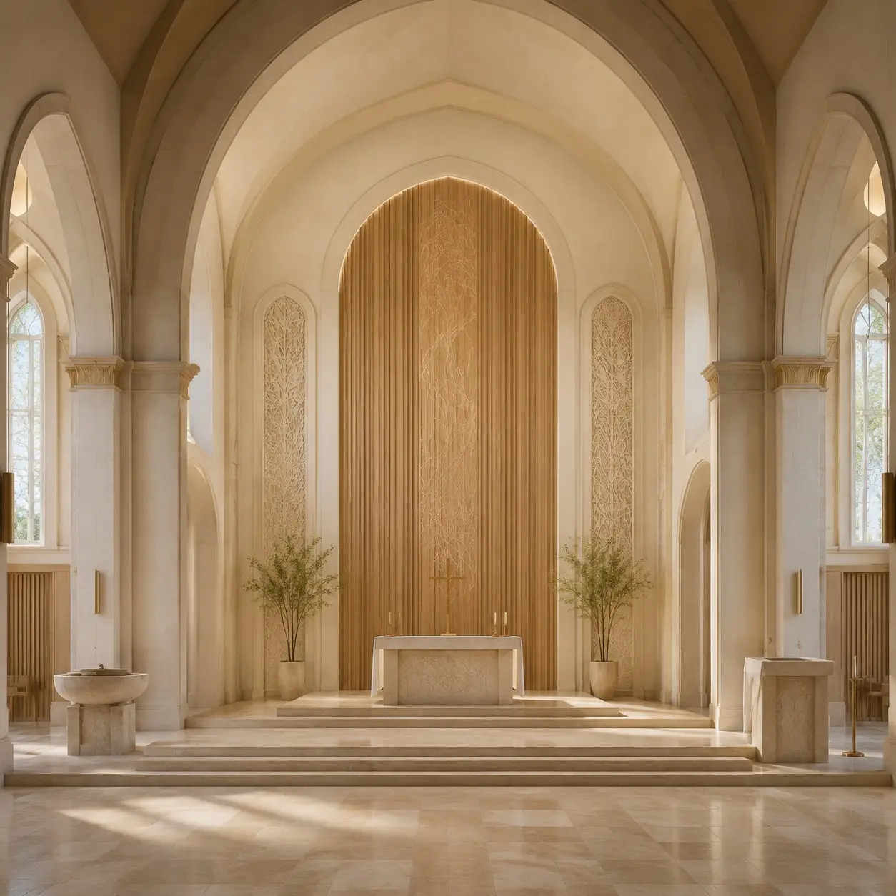
This category includes sanctuary backdrops, worship-platform surrounds, prayer-wall features, arches, columns, pilasters, ceiling beams, faux stone panels, faux wood details, decorative moldings, symbolic reliefs, illuminated dimensional elements, memorial walls, niche frames, pulpit or lectern surrounds, and architectural upgrades for multipurpose religious spaces. The purpose is not simply to add ornament. The goal is to create depth, rhythm, warmth, and visual meaning while respecting the spiritual function of the room.
Worship Space Renovations: Why Lightweight Architectural Elements Work
What makes this category especially practical is that many religious facilities are renovated rather than built new. Older sanctuaries, community halls, chapels, and prayer rooms may have limited wall capacity, narrow access routes, sensitive finishes, older ceilings, fixed seating, existing AV systems, and weekly service schedules. A design may need to be installed between worship services, weddings, funerals, school programs, choir rehearsals, or community events. Lightweight EPS-based architectural fabrication is useful because it can create the look of carved wood, stone, plaster, or masonry without adding the same structural load, installation burden, or project disruption.
What Makes Worship-Space Design Different
A retail display is built to attract attention. A trade show display must compete visually. A worship environment has the opposite challenge: it should feel calm, intentional, and integrated. Proportion, symmetry, texture, sightlines, lighting, and color matter because the same congregation will experience the space repeatedly.
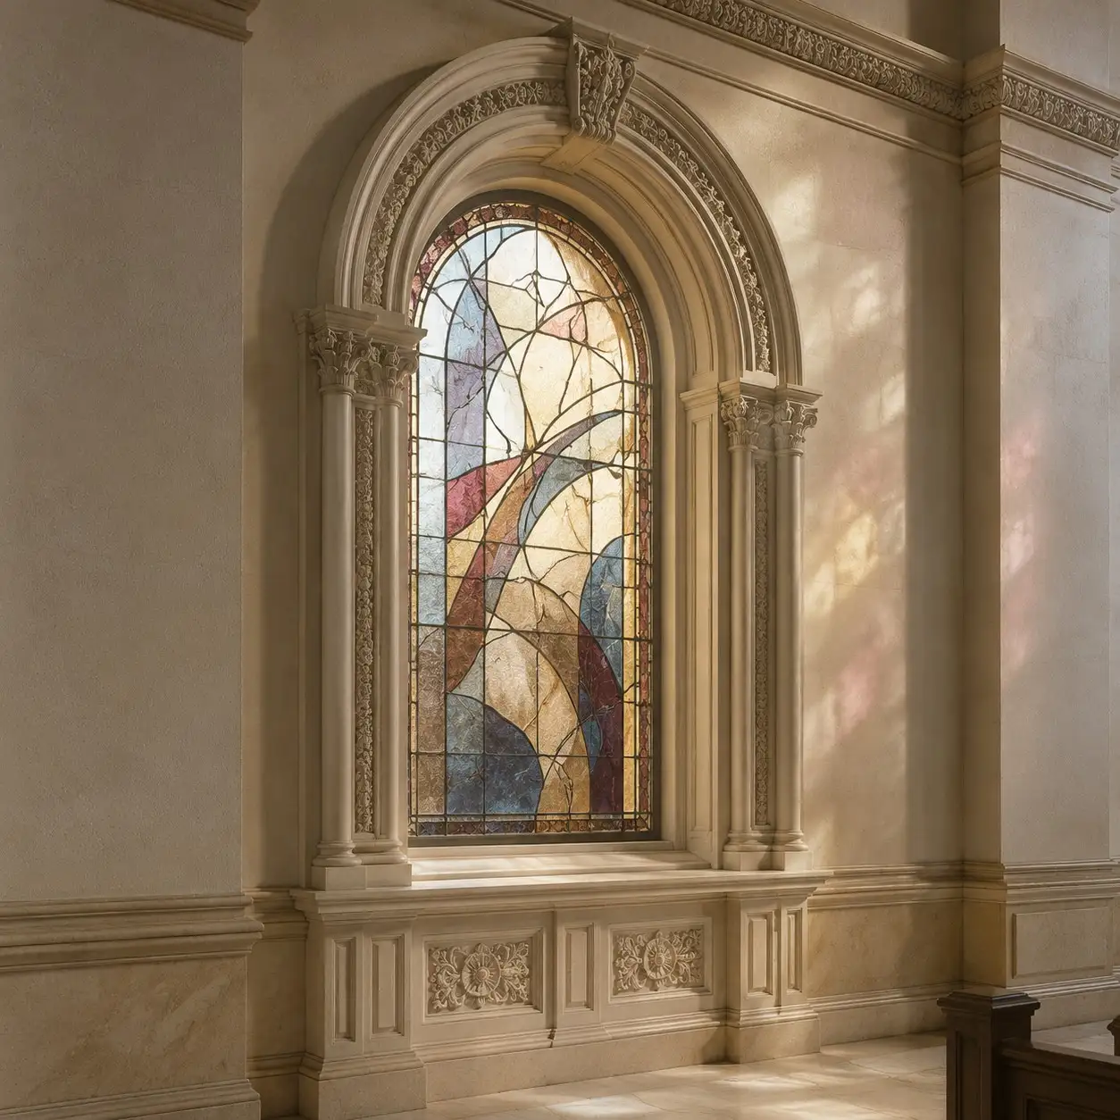
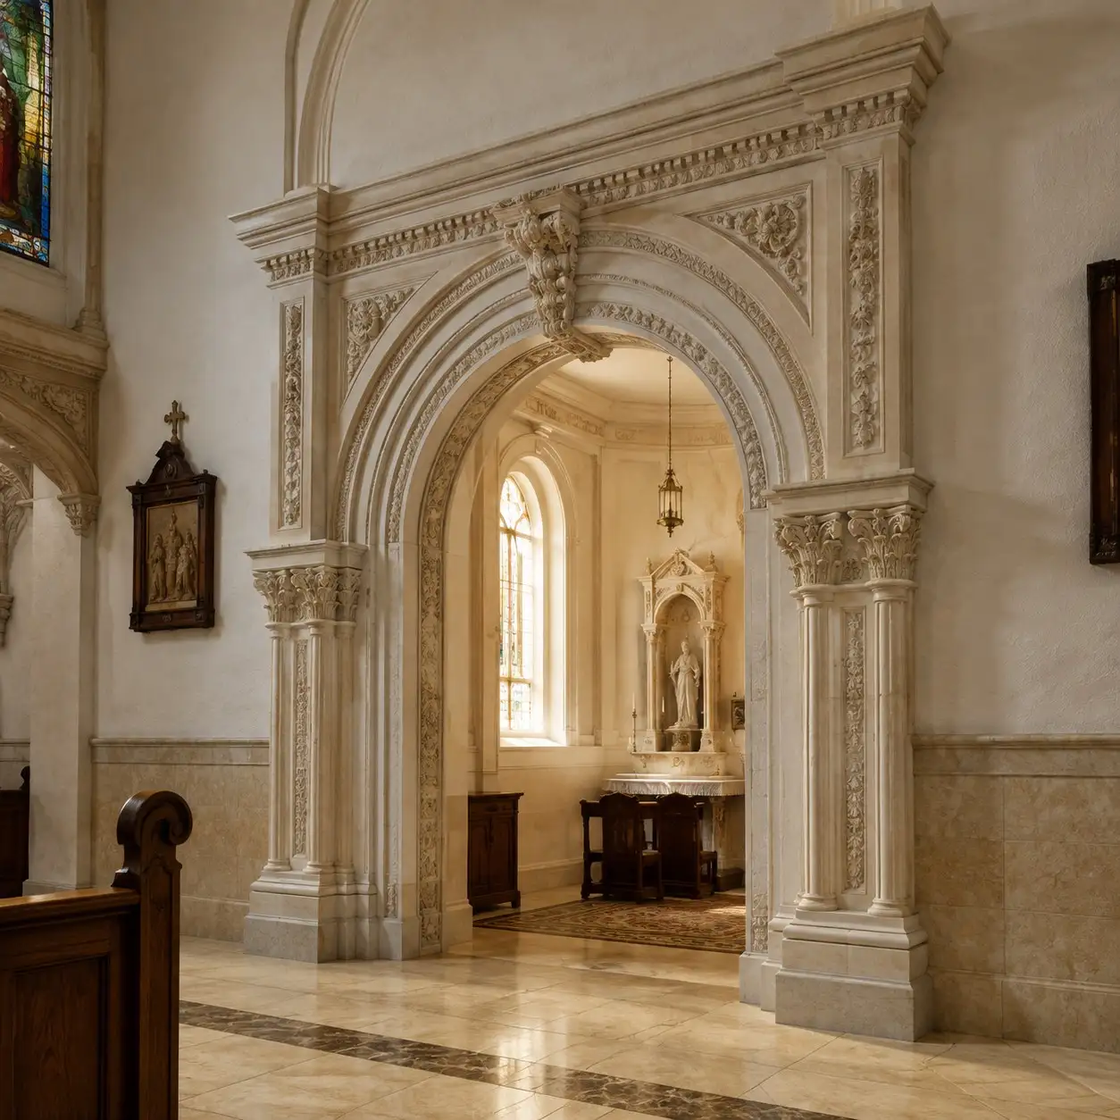
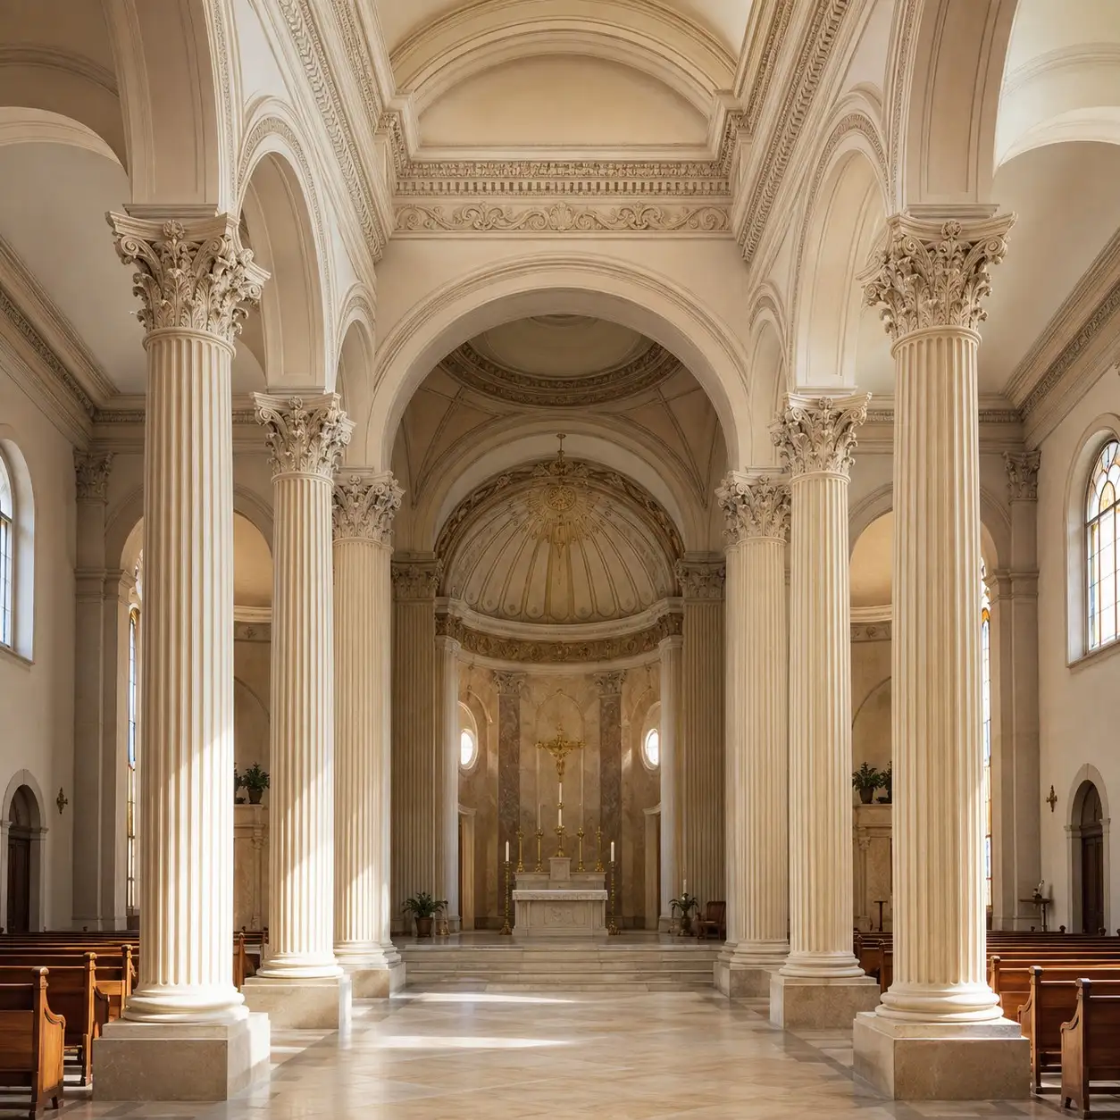
Arches, Columns, Faux Stone and Wood Panels, and Symbolic Reliefs
| Design element | Typical use | Key technical priority |
|---|---|---|
| Arches / focal frames | altar wall, prayer wall, platform, niche | proportion, sightlines, secure mounting |
| Columns / pilasters | visual rhythm, traditional character | alignment, low weight, durable finish |
| Faux stone / wood panels | warmth, heritage, architectural depth | realism, seam control, repairability |
| Ceiling beams / coffers | depth, acoustical warmth, visual structure | low overhead weight, safe fastening |
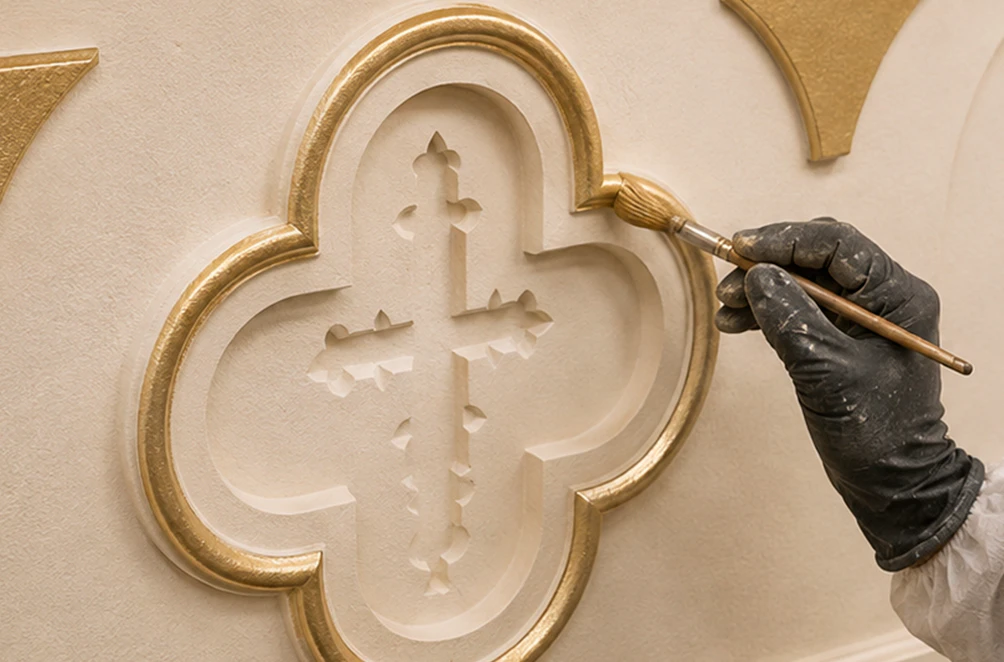
| Symbolic reliefs | crosses, geometric patterns, scripture walls, memorial features | respectful styling, clean finish, lighting integration |
The strongest designs usually avoid visual excess. A sacred interior should not feel like a themed set. A lightweight stone-textured wall, wood-look beam system, or arched surround should support the room’s purpose, not compete with the service, speaker, choir, congregation, or ritual focus.
Material Logic and Structural Practicality: EPS Foam vs Stone, Wood, and Plaster
Fabrication-grade EPS foam is commonly used in density ranges around 1.0–3.0 lb/ft³ for lightweight architectural and scenic elements. By comparison, traditional materials used for similar visual effects can be dramatically heavier: MDF and plywood add weight quickly, cast stone and concrete-like elements may require serious wall or floor support, and metal-heavy assemblies are often unnecessary for non-load-bearing visual forms.
A finished Royal Foam Art Design element is not raw foam. It may include polyurea or polyurethane hard coating, fiberglass-reinforced coating, plywood or PVC inserts, acrylic details, LED channels, embedded plates, texture coating, primer, paint, faux stone or faux wood finish, and protective topcoats. Even after those additions, EPS-based architectural decor can often be 70–95% lighter than visually similar stone, plaster, concrete, or heavy wood assemblies, depending on size, coating thickness, reinforcement, and mounting design.
| Traditional material | Strength | Limitation in worship renovations | EPS-based advantage |
|---|---|---|---|
| Carved wood | warm, traditional, premium | expensive, heavy, humidity movement | wood appearance with lower mass |
| Stone / cast stone | permanent, dignified look | high load, freight cost, difficult install | stone visual without masonry weight |
| Plaster / gypsum ornament | classic architectural detail | fragile, repair-sensitive, slower handling | lighter modules, easier patching |
| MDF / plywood | familiar to contractors | heavy in large volumes, moisture concerns | better used selectively as inserts |
| GFRC / fiberglass | durable shell options | molds and lead time can raise cost | faster custom one-off geometry |
Cost-Effectiveness and Budget for Religious Organizations
Cost-effectiveness should be measured across the full project, not only the fabrication invoice. If a lightweight system reduces wall reinforcement, lift equipment, freight weight, crew size, installation time, floor protection, and building downtime, the total project cost can improve substantially. For many non-load-bearing decorative upgrades, handling and installation labor can reasonably be reduced by 30–60%, depending on access, section size, attachment method, finish sensitivity, and whether the design is modular.
For religious organizations, this matters because many projects are budget-sensitive and schedule-sensitive. A congregation may not be able to close a sanctuary for weeks or fund a heavy stone or millwork renovation. Lightweight architectural components can create a more established, finished, and reverent interior while keeping the project manageable for facility teams, volunteers, contractors, and donors.
Production Process and Finish System
A worship-space project usually begins with architectural context: photos, wall dimensions, ceiling height, lighting position, seating layout, AV lines, existing trim, symbolic requirements, denominational design preferences, and service use. The style may be classical, Gothic-inspired, Byzantine-inspired, mission-style, modern, minimalist, Islamic geometric, Judaic, interfaith, or non-denominational.
CNC Cutting, Hand Finishing, and Workflow
The production workflow may include CAD layout, 3D modeling, CNC routing, hot-wire cutting, hand finishing, sanding, hard coating, texture application, priming, color matching, test assembly, labeling, and delivery preparation. CNC cutting is useful for arches, moldings, relief panels, repeated trim, and symmetrical geometry. Hand finishing is important for softened edges, aged textures, carved-stone effects, wood-grain surfaces, and subtle details that should not look mechanical.
Hard Coating for Durable Worship Interiors
Hard coating is a major technical decision. A high wall relief viewed from a distance does not need the same surface system as a lower memorial feature, column base, or prayer-room element that may be touched or cleaned regularly. A practical hard-coat planning range can be roughly 2–10 mm, with stronger reinforcement at corners, bases, exposed edges, and public-contact zones.
Restrained Finishes: Limestone, Aged Plaster, and Warm Wood
Finish quality is especially important because worship interiors are used under consistent lighting. Poor seams, rough sanding, incorrect sheen, or exaggerated texture can make an element feel artificial. Successful finishes are usually restrained: soft limestone, aged plaster, warm wood, matte painted relief, subtle metallic accents, or stone-like surfaces that add depth without becoming visually loud.
Installation, Safety, and Maintenance
Places of worship often function as assembly spaces, so material choices, flame-spread expectations, smoke-development concerns, egress paths, sprinkler locations, wall substrates, and local fire-marshal or AHJ review should be considered early. Foam-based architectural elements should be presented as finished coated systems, not exposed raw foam, and the required documentation should match the specific project, location, and installation method.
Modular Installation Between Services
Installation should be planned around the facility’s real schedule and physical limits. Large arches, wall panels, and beam systems can be split into 4–8 ft modules with hidden seams, cleats, embedded plates, alignment pins, labeled sections, and touch-up kits. Ceiling features require conservative attachment planning, even when the components are lightweight. Wall-mounted symbolic elements need proper backing or fastening based on the substrate, whether drywall, masonry, plaster, wood framing, or existing paneling.
Maintenance and Repair
Maintenance is also part of the design. A long-term worship-space element should be cleanable, repairable, and stable in appearance. High-touch zones may need stronger topcoats. Lower corners may need extra protection. Repaintable or patchable finishes can extend service life and reduce future replacement cost.
Practical Business Value for Churches, Synagogues, Mosques, and Temples
For churches, synagogues, mosques, temples, chapels, and religious community centers, the value is stewardship. Lightweight architectural fabrication can upgrade a space visually without forcing the organization into the cost and disruption of heavy construction. It can help make an older room feel warmer, more permanent, more architecturally complete, or more aligned with the community’s identity.
For architects and designers, the value is design flexibility. Custom arches, columns, reliefs, faux stone, faux wood, symbolic forms, and illuminated features can be shaped to match the room instead of forcing the project into standard catalog millwork. For contractors and facility managers, the value is execution control: lighter modules, cleaner logistics, fewer heavy lifts, faster installation, and easier field adjustment.
Conclusion: Designs for Places of Worship
Designs for places of worship require restraint, technical planning, and respect for the space. These elements are not stage props or temporary decorations. They are non-load-bearing architectural features that must support reverence, visibility, comfort, symbolic meaning, safety, maintenance, and long-term use.
Royal Foam Art Design can support this category through EPS shaping, CNC cutting, hot-wire processing, hand finishing, hard coating, faux stone and faux wood textures, hybrid reinforcement, color matching, modular assembly, and installation-ready preparation. The result is sacred-space design that can feel substantial, dignified, and permanent while remaining practical to fabricate, transport, install, maintain, and adapt over time.
Recommended Articles
Outdoor LED Signs: Custom Illuminated Foam and HDU Signage for Storefronts, Hotels, Restaurants, and Monument Entrances
See the results
Molds for Cast Stone Signs: Master Patterns, Mold Fabrication, and Lightweight Stone-Look Monument Signage for Communities, Resorts, and Estates
See the results
Sandblasted & V-Carved Signs: Lightweight HDU and Foam Dimensional Signage for Resorts, Clubs, Restaurants, and Private Estates
See the results
Industrial 3D Printing for Large-Scale Custom Fabrication: From Digital Model to Production-Ready Parts
See the resultsDesigns for Places of Worship: Lightweight Architectural Elements for Sacred, Community, and Prayer Spaces
See the results
Wedding Arch Colonnades: Technical Fabrication for Luxury Ceremony Entrances, Aisle Architecture, and Event Spatial Design
See the results
Architectural Shapes: Lightweight Custom Forms for Interiors, Exteriors, Homes, Buildings, and Branded Spaces
See the results
Foam Routed Signs: Precision-Cut Dimensional Signage for Lightweight, Custom, and Architectural Brand Environments
See the results
Foam Monument Signs: Lightweight Architectural Signage for Entrances, Campuses, Retail Plazas, and Brand Landmarks
See the results